Hotel Lobby
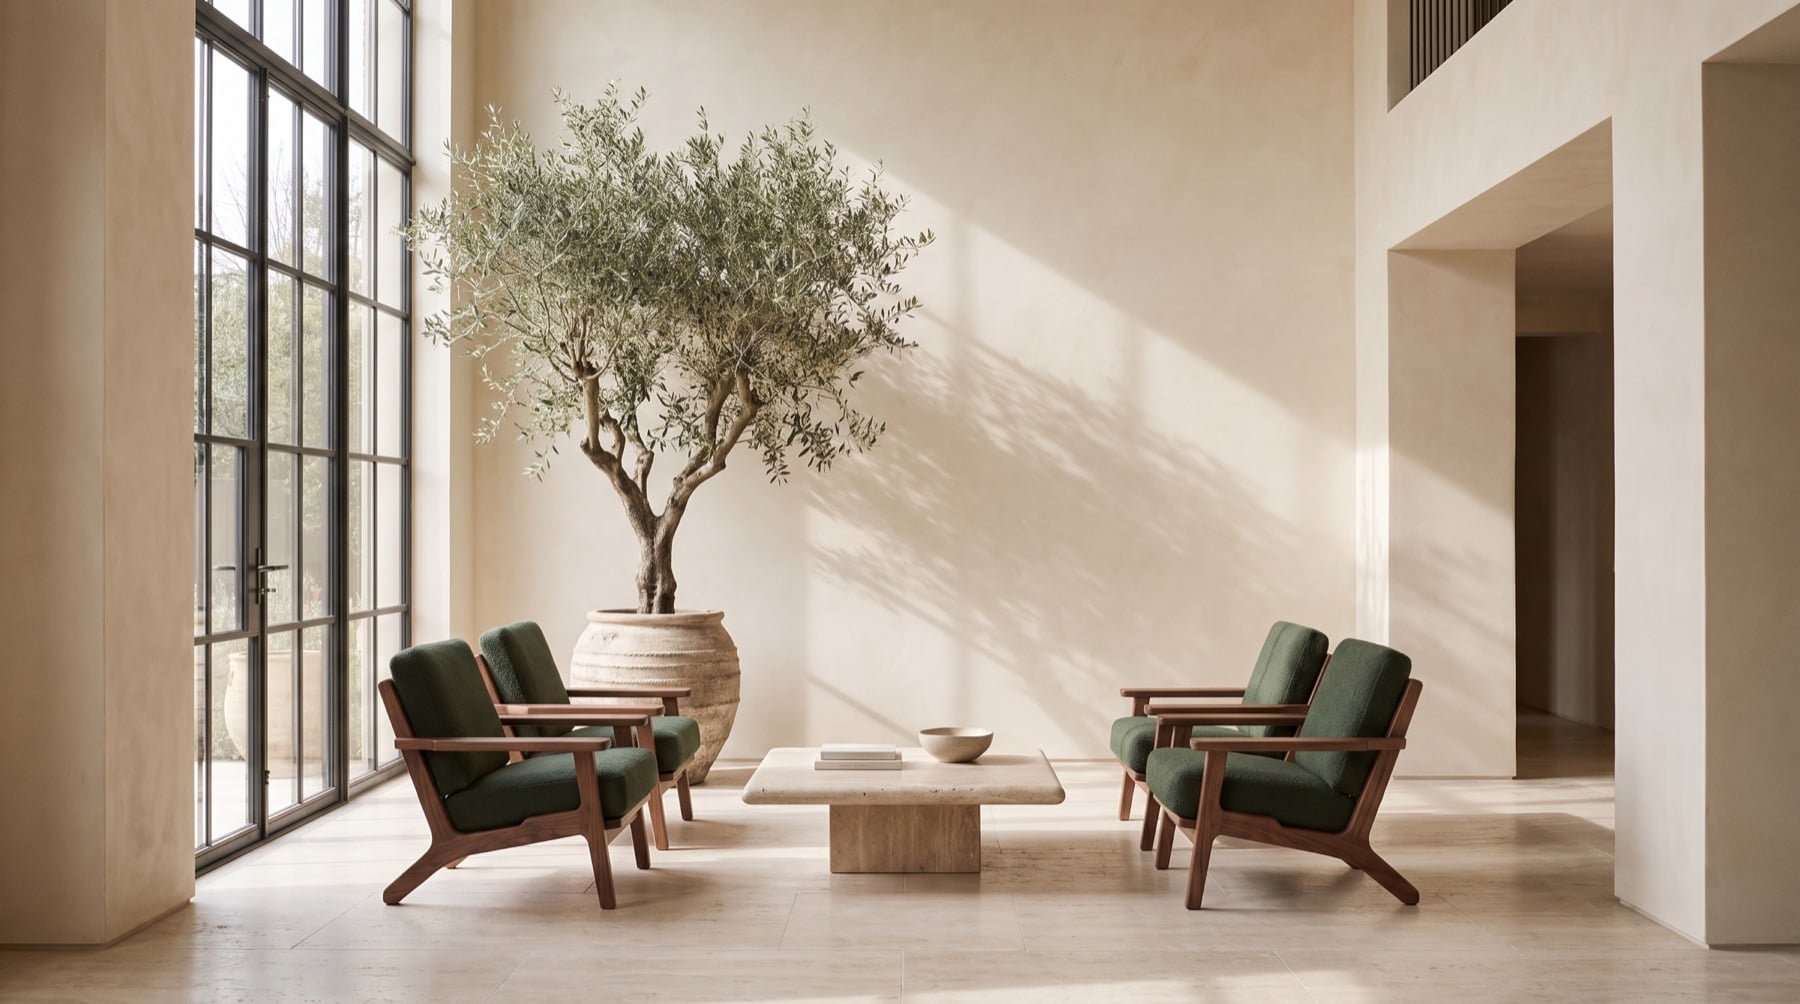
A double-height lobby arranged around an olive tree — low walnut lounge chairs and stone tables placed so guests settle rather than pass through.
Collection pieces were specified in timbers and fabrics chosen to sit with the limewashed walls and the pale stone floor.
The lounge groups were planned so they can be moved and recombined when the lobby hosts an event.
Drawn for the room,
built for service.
The brief
Seating for a bright, double-height lobby that guests cross on the way in and out, and that should invite them to stay.
The challenge
A tall, hard-surfaced room in strong daylight. Furniture had to feel grounded at that scale and stay comfortable through long waits.
Our approach
Low lounge chairs in groups around travertine tables, side tables placed for a cup or a book, and seating kept low so the tree remains the focus.
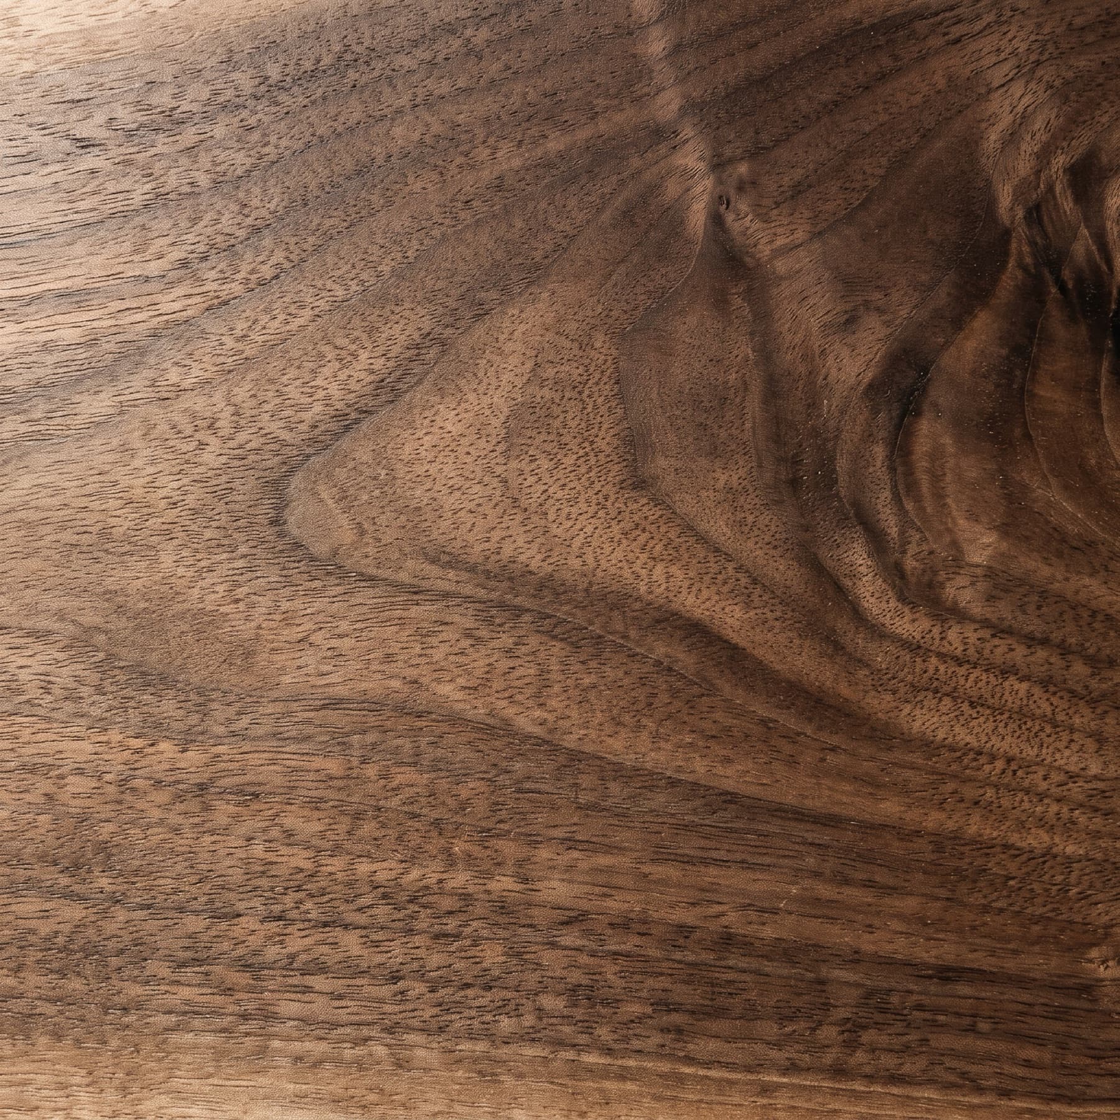

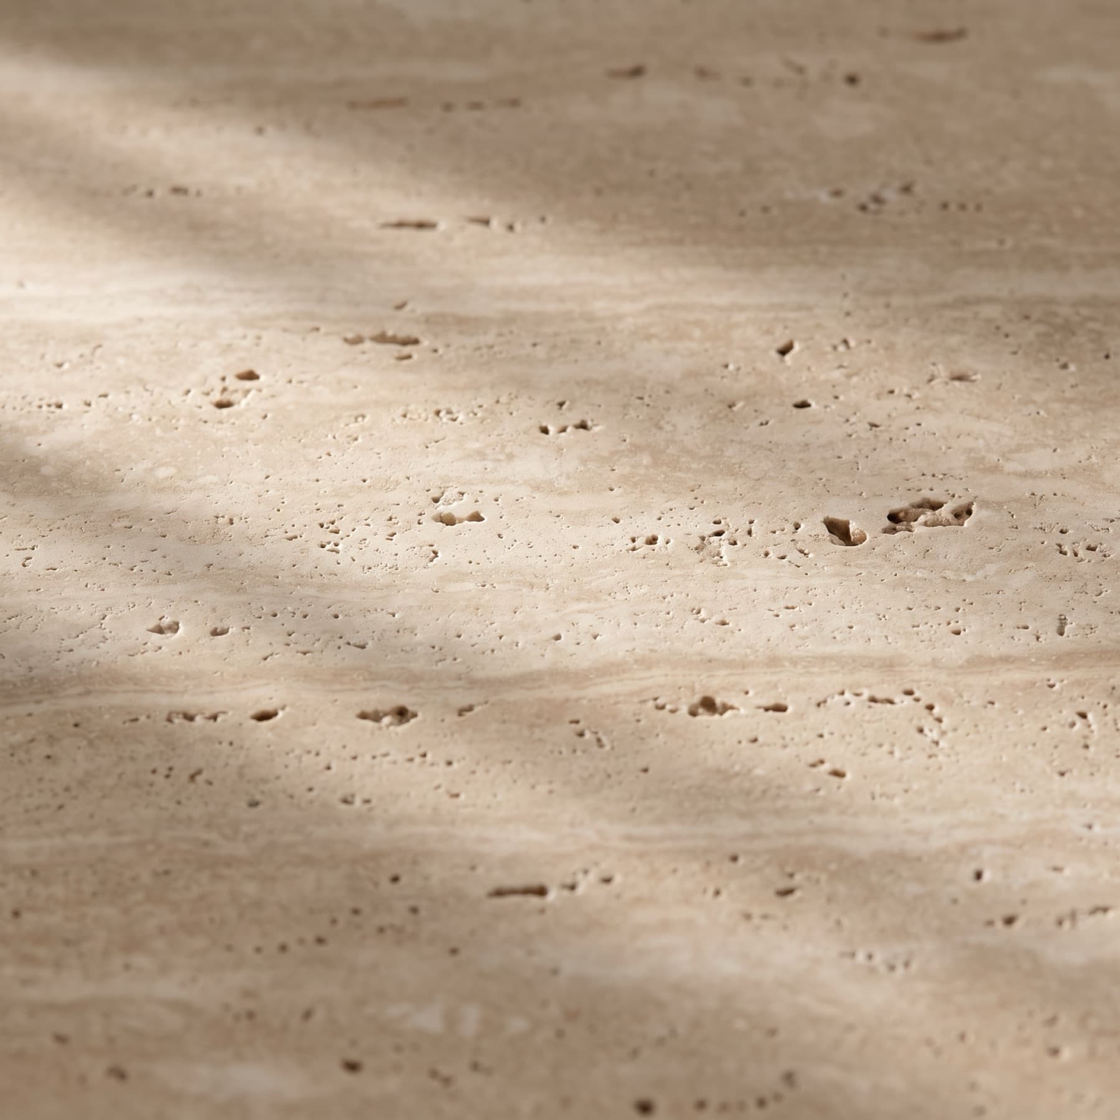
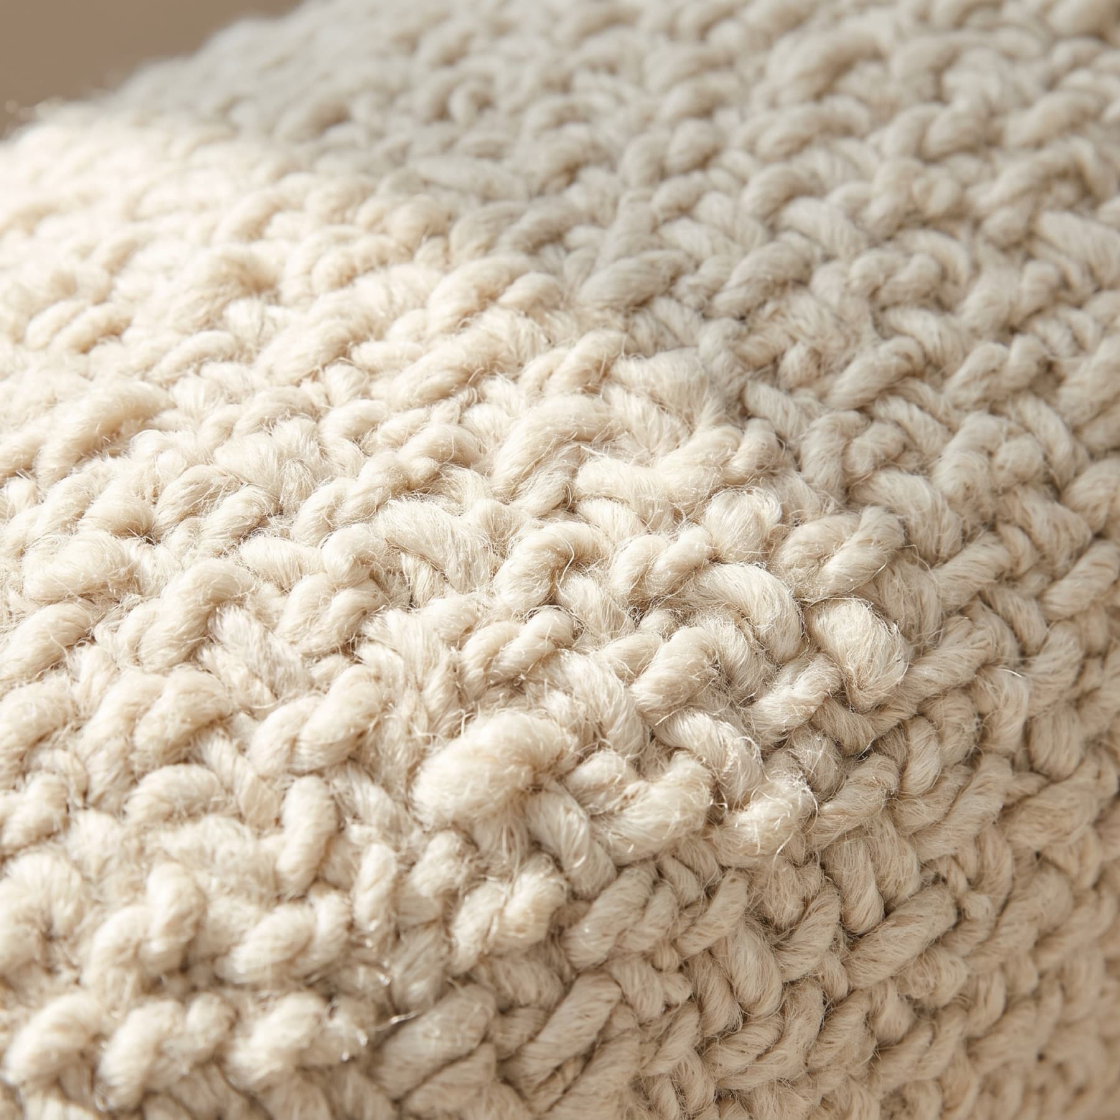
Furniture in
this project.
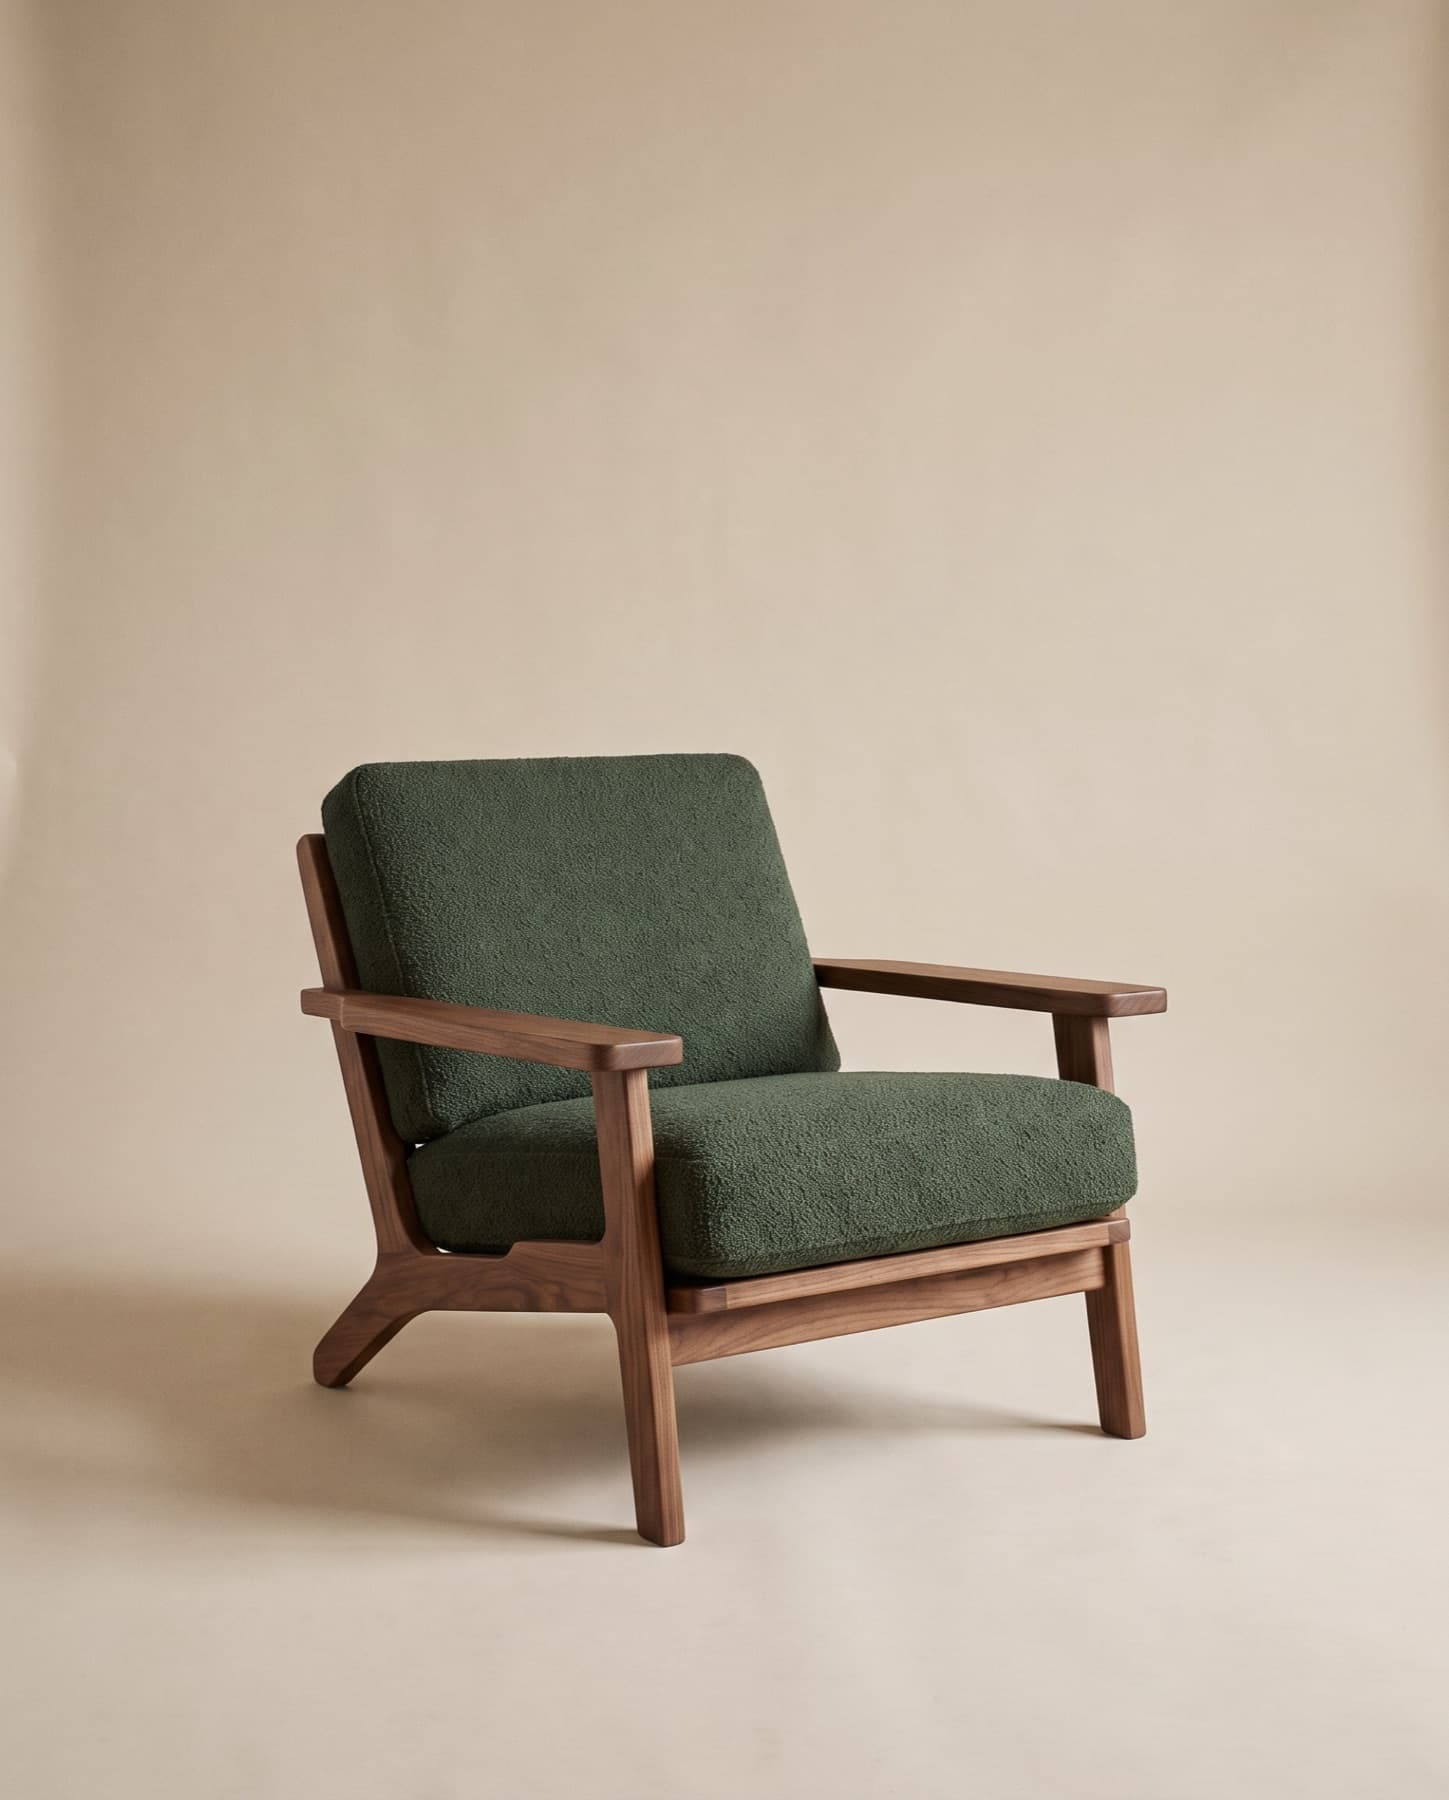 Used inLobby lounge groups
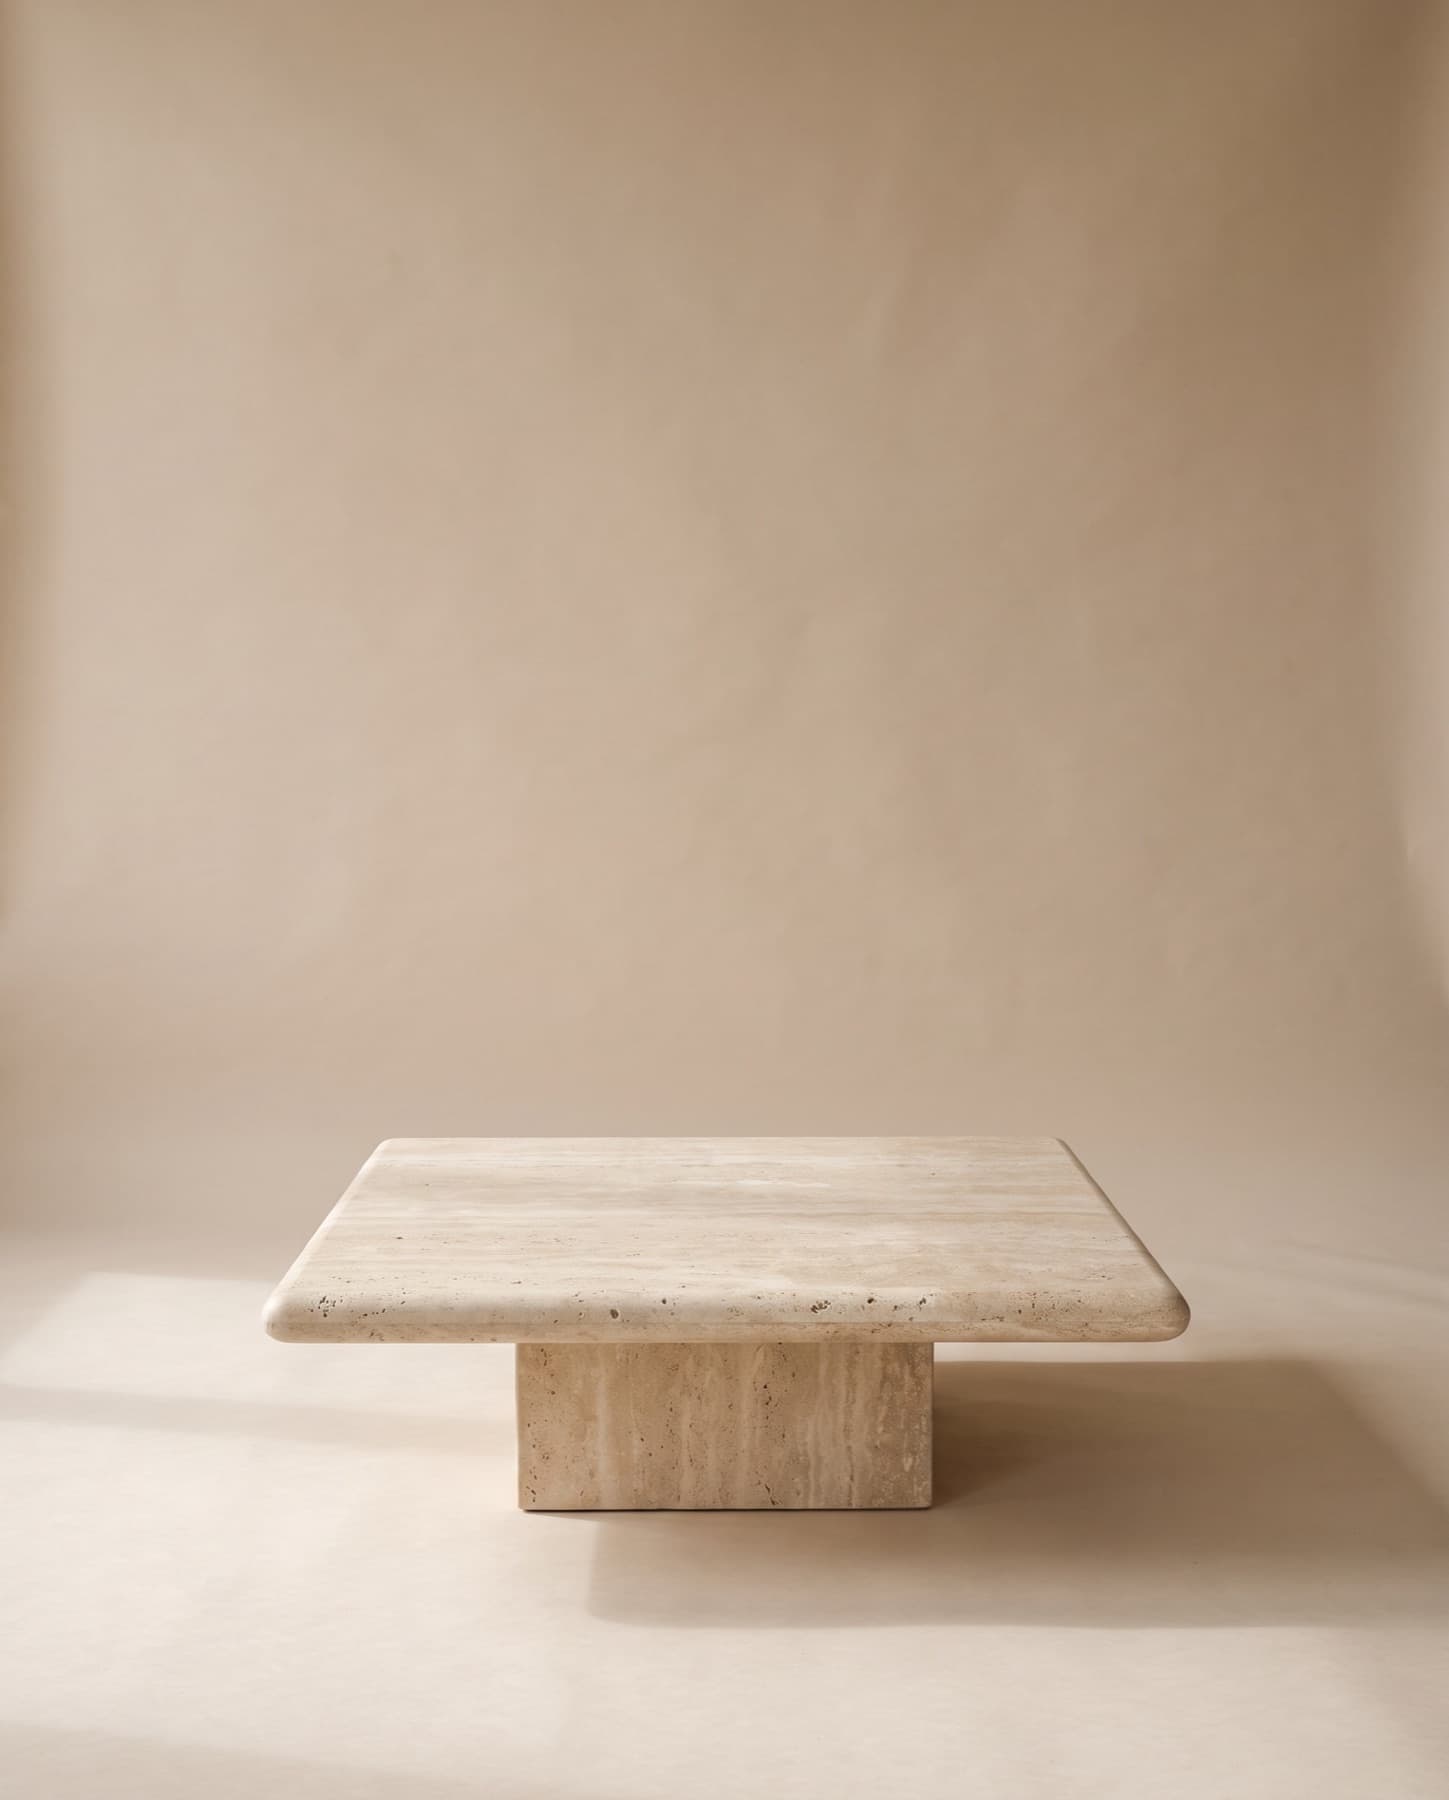 Used inCentre tables
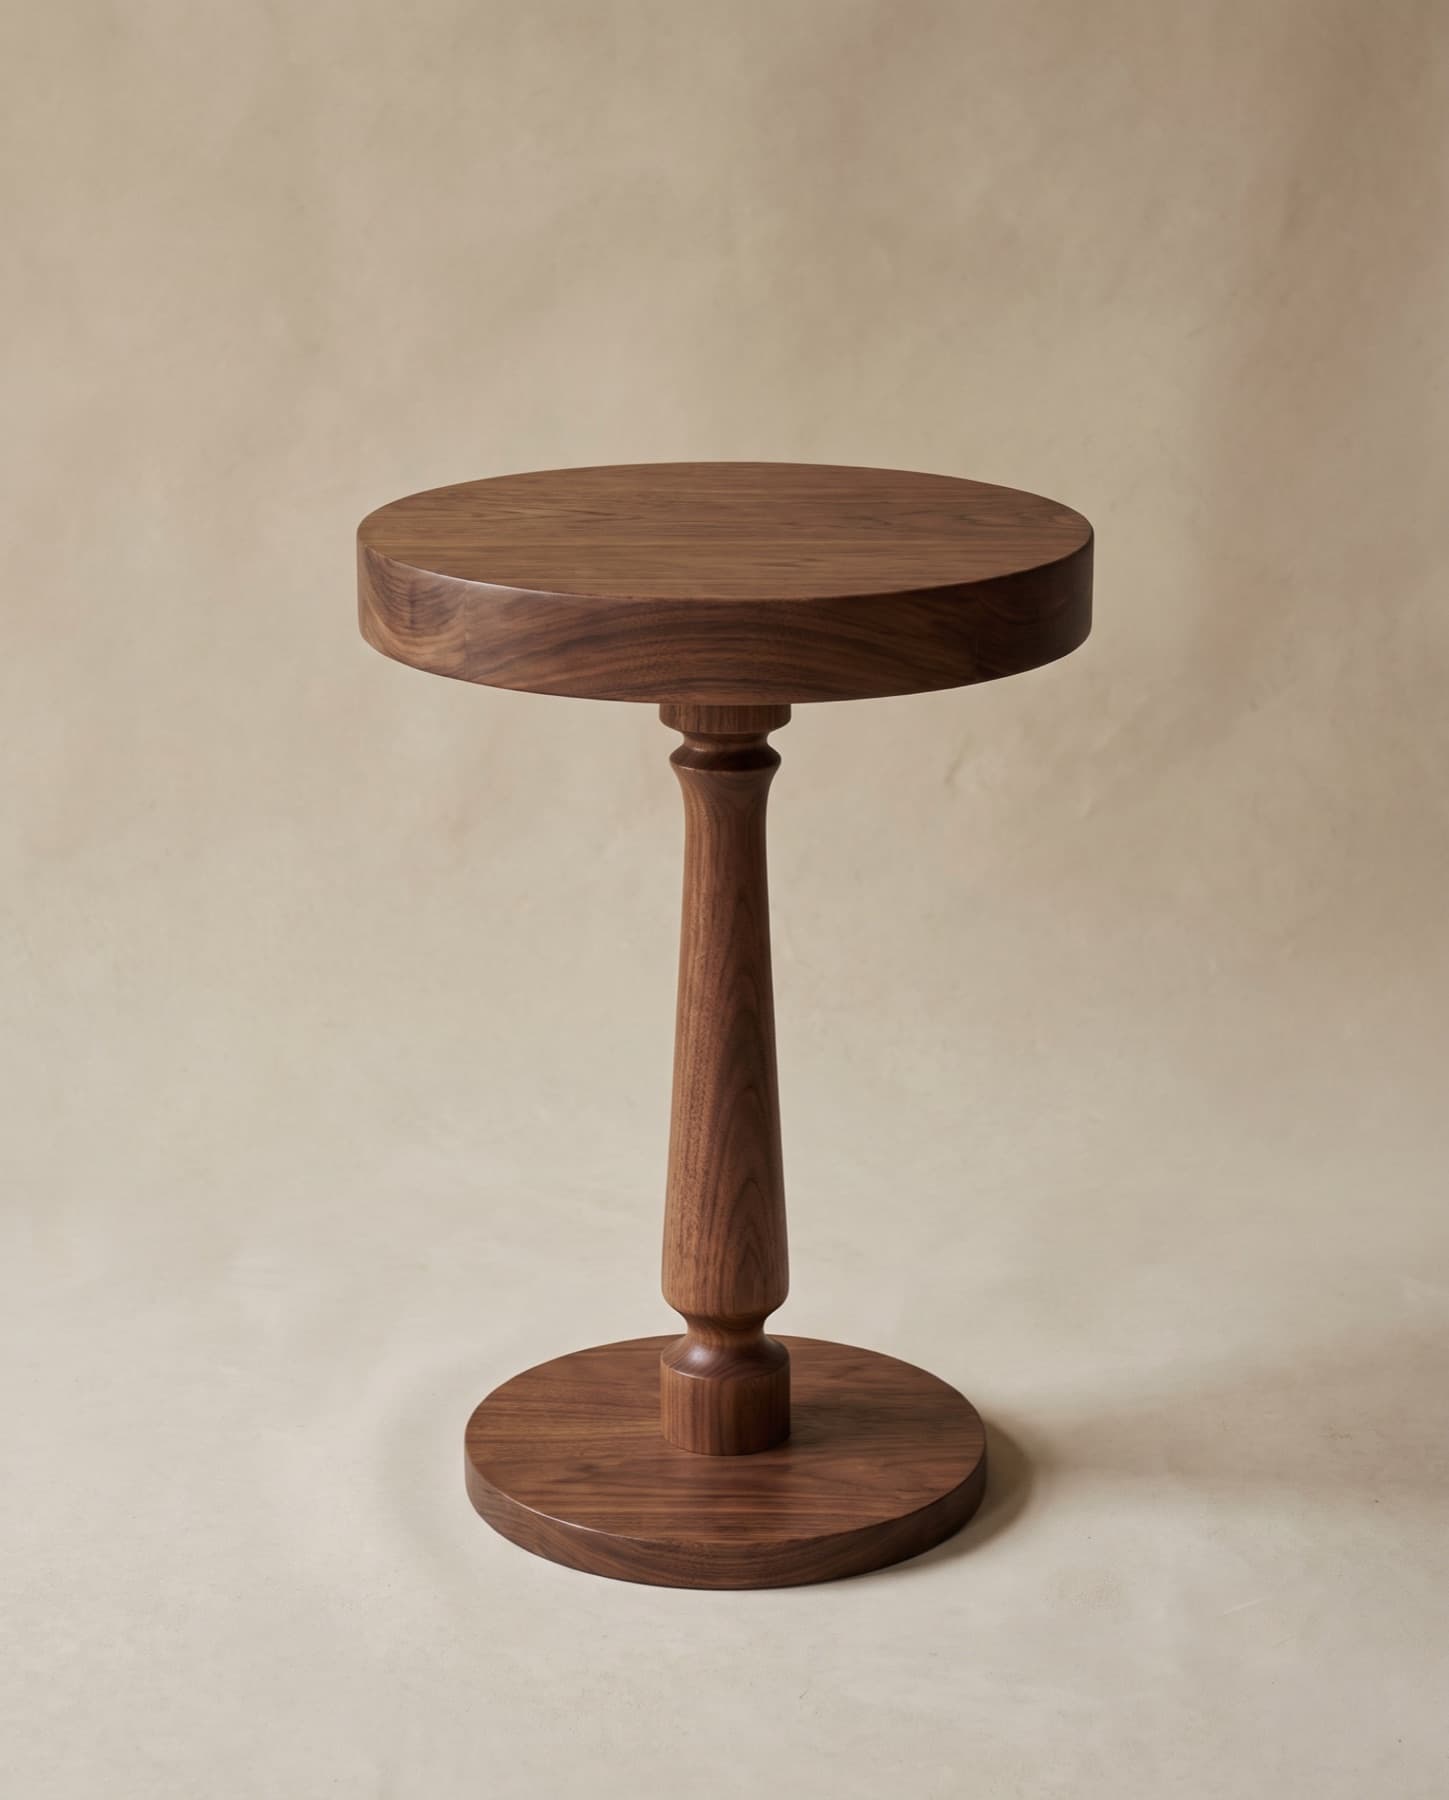 Used inBeside the lounge chairs
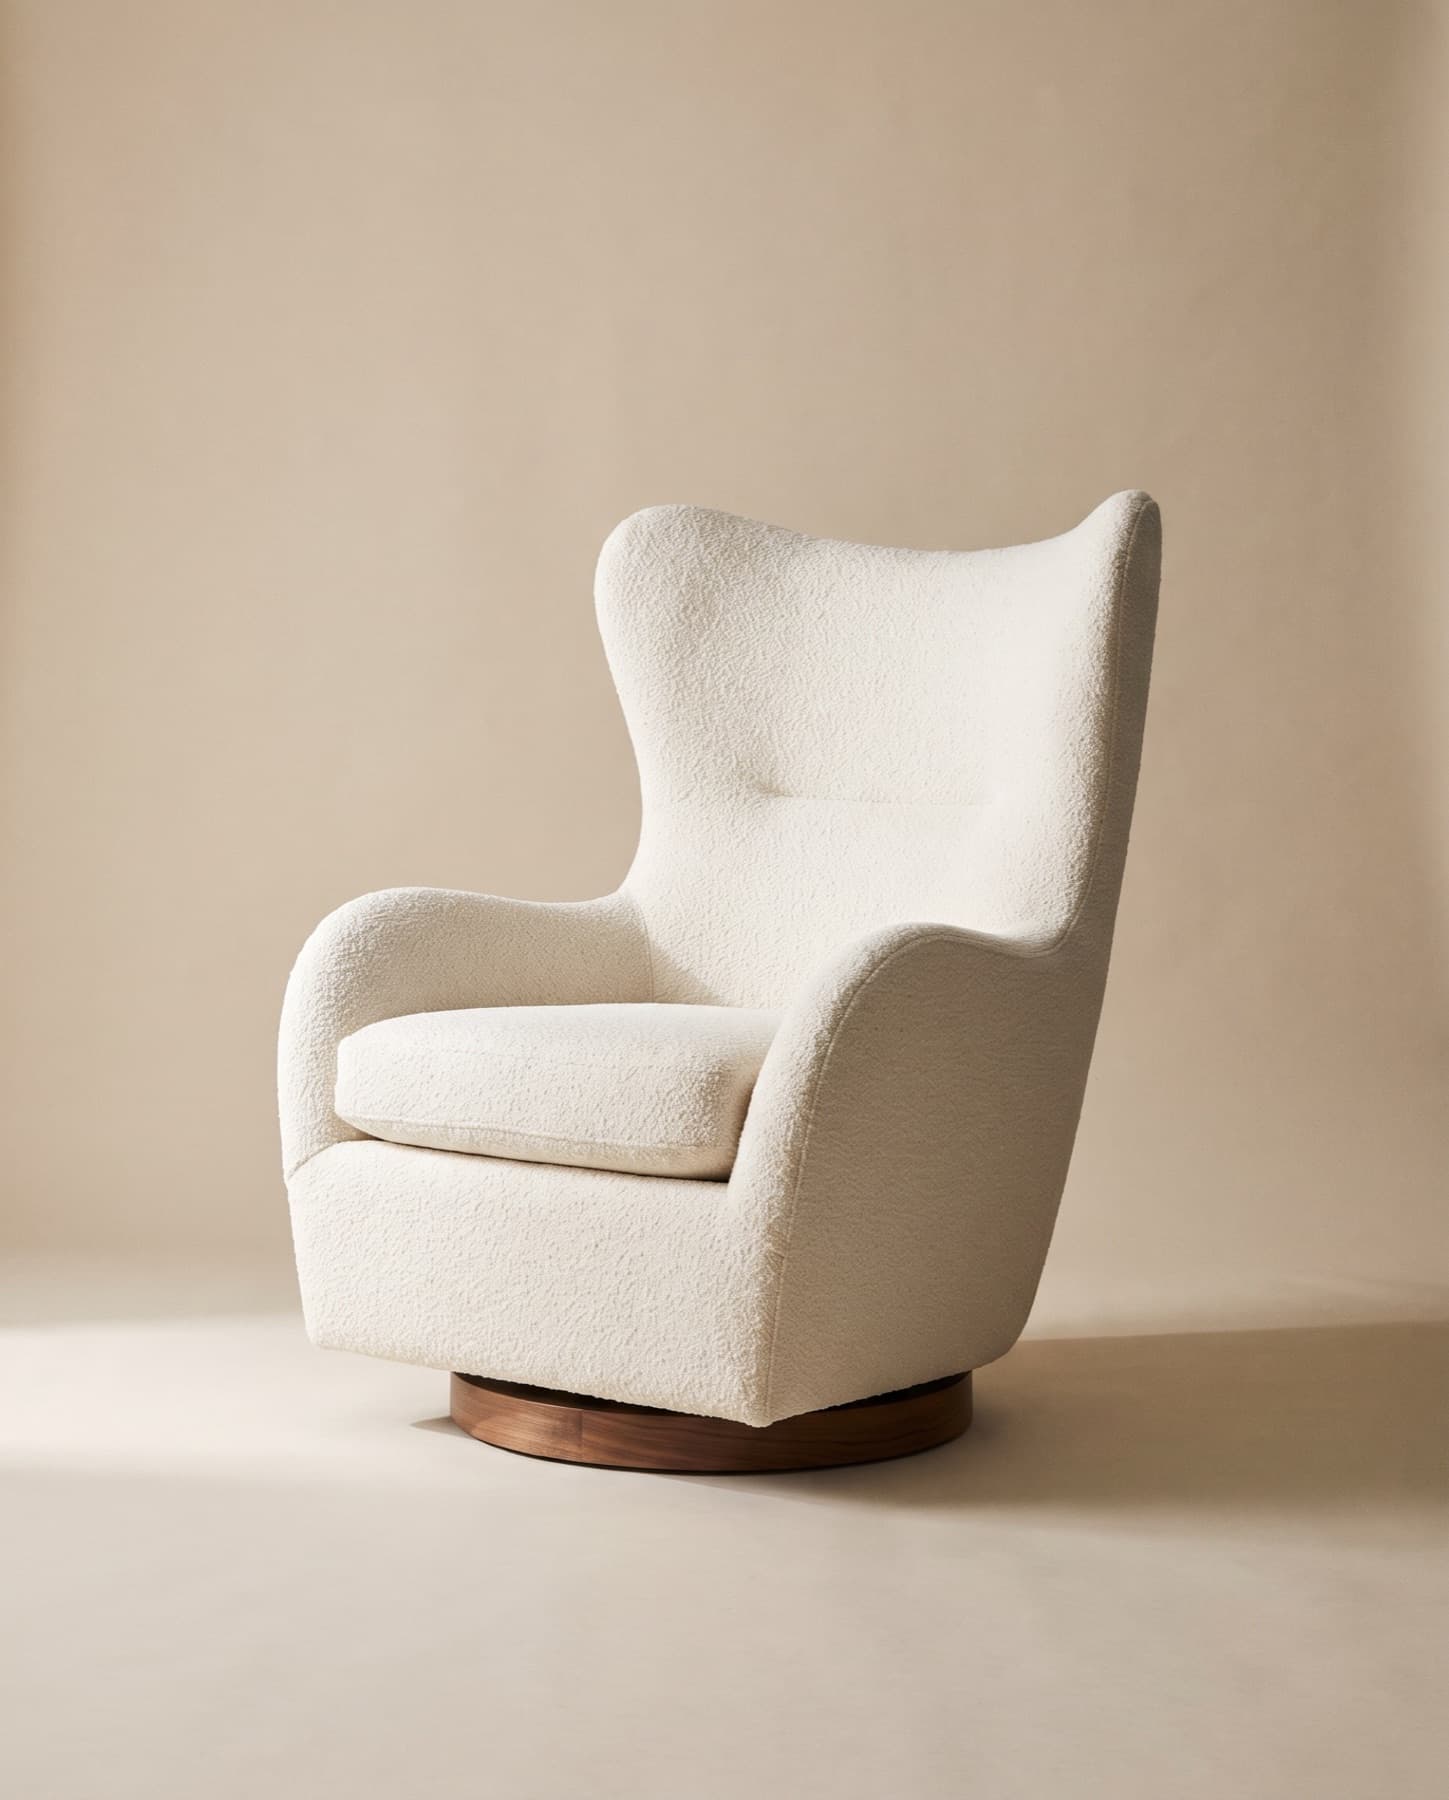 Used inReading corner