Restaurant Project
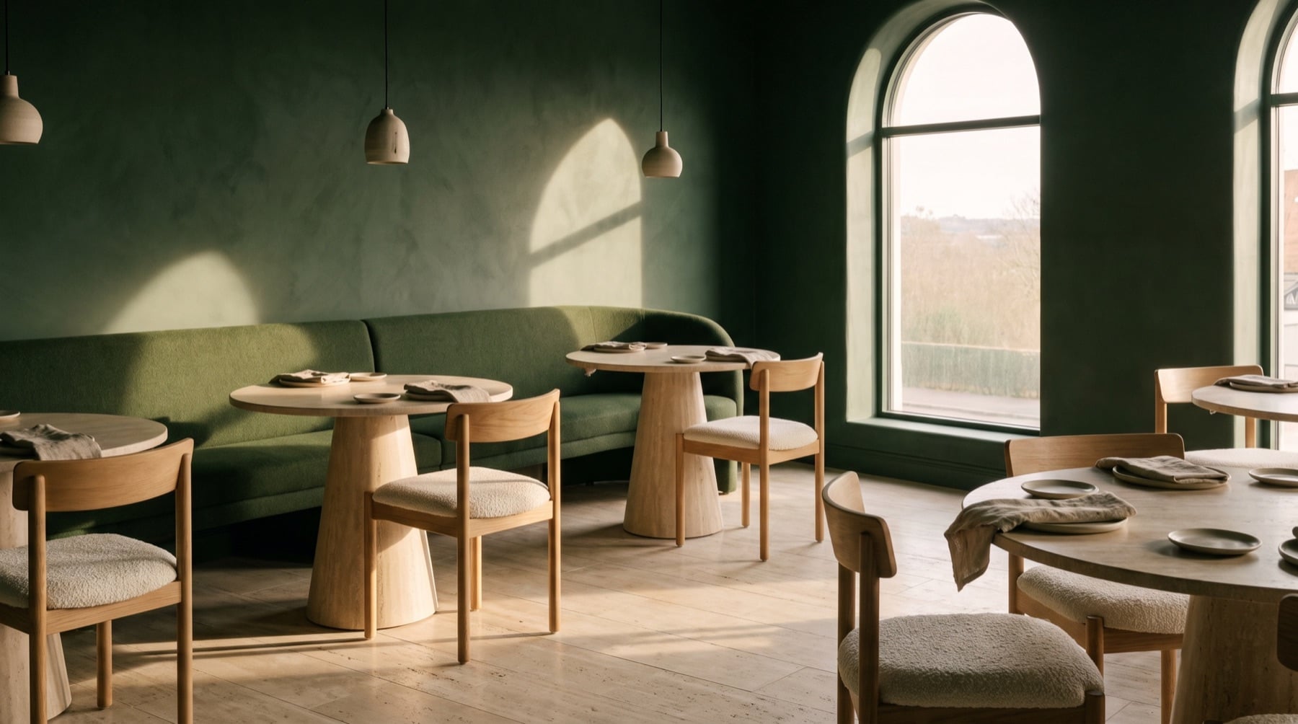
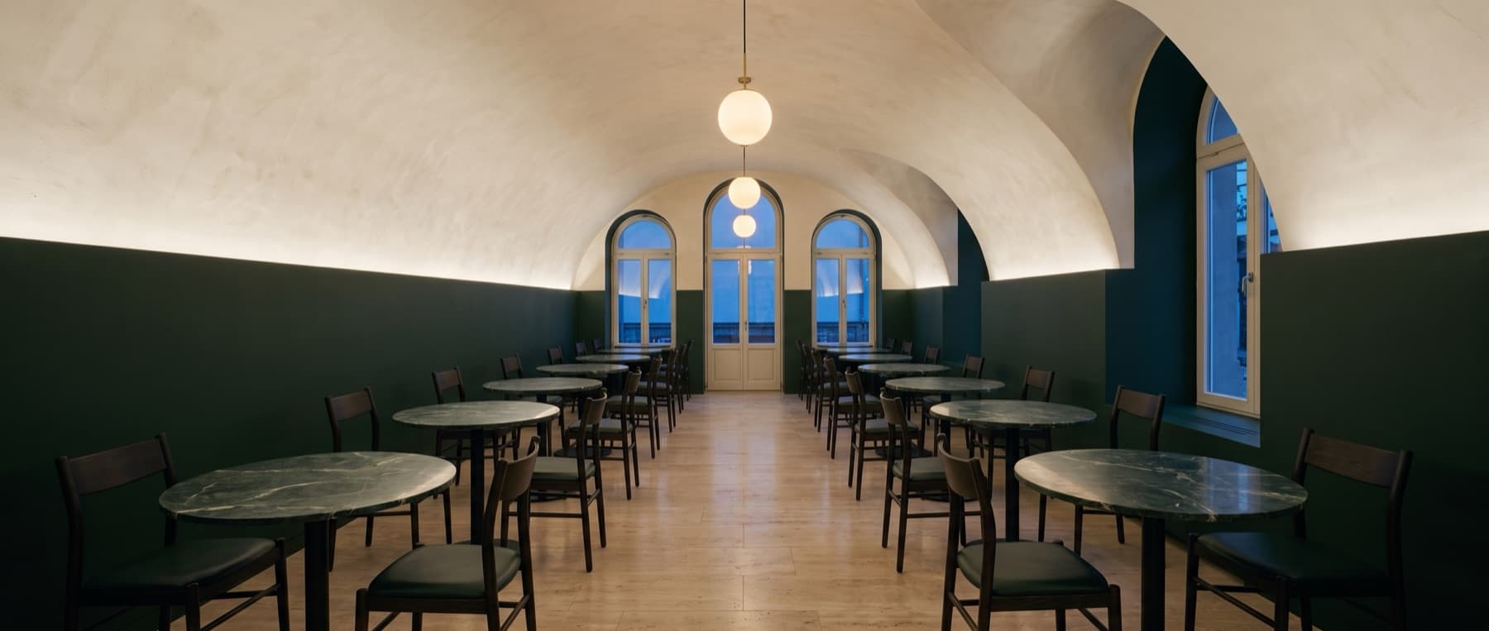
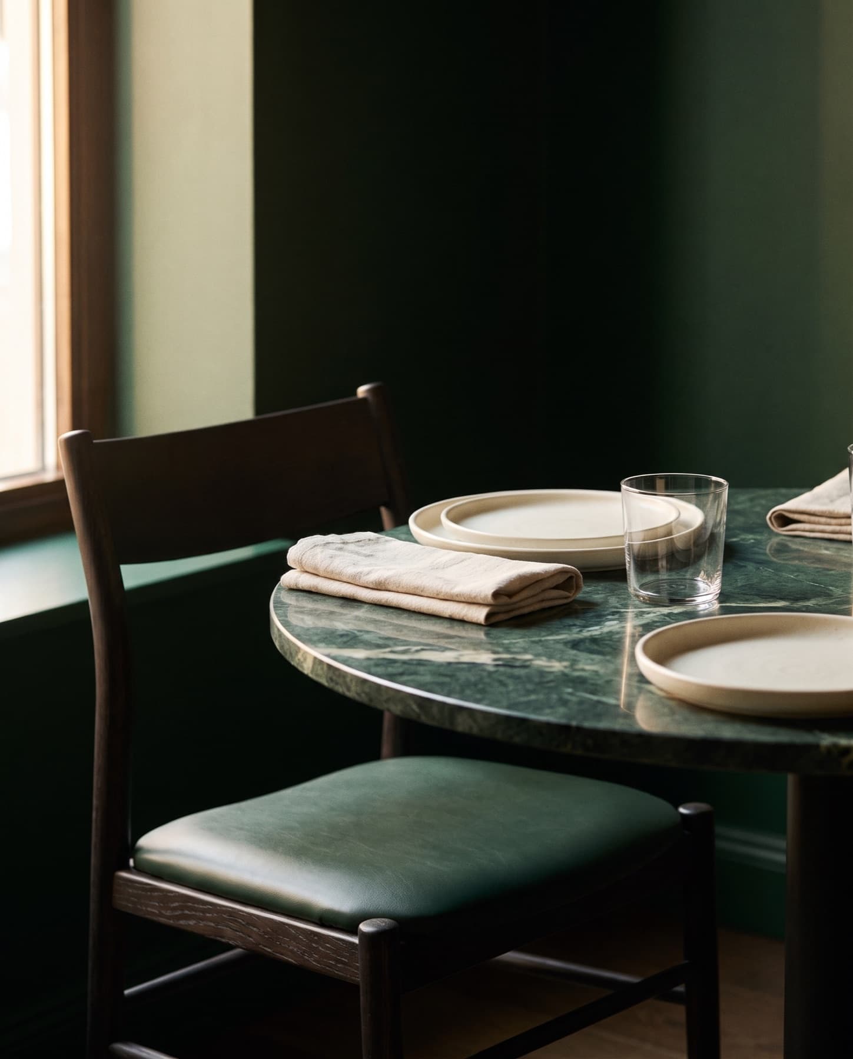
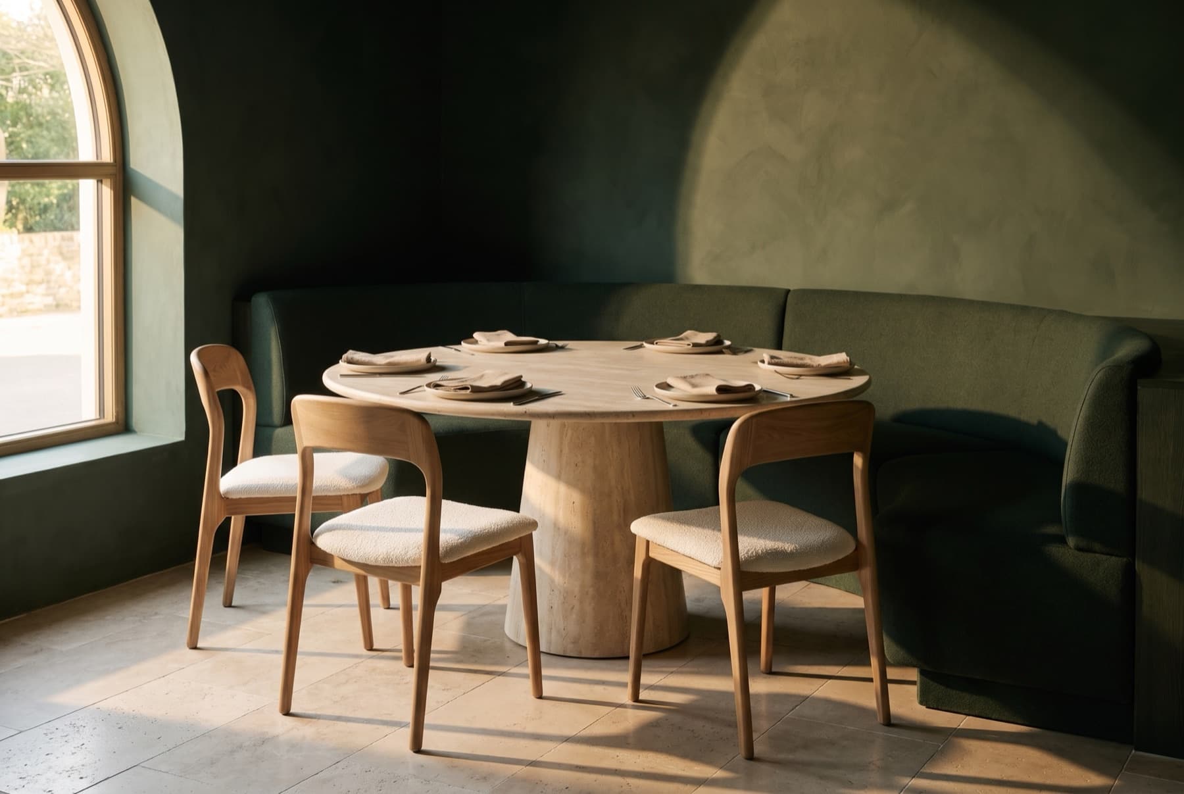
A dining room of green limewash and arched light, furnished for long service — oak chairs, stone-topped tables and a banquette drawn to the curve of the wall.
We worked from the interior designer’s drawings, adapting collection pieces in finish and seat height to suit the room.
The banquette was developed as a single bespoke piece — drawn, sampled and approved before it was made.
Drawn for the room,
built for service.
The brief
Seating and tables for a long, vaulted dining room — calm enough for a green limewash scheme, strong enough for full daily service.
The challenge
One long sightline, a curved wall and a tight plan. Every piece had to hold the rhythm of the room without crowding its aisles.
Our approach
Collection chairs adapted in finish and seat height, stone-topped pedestal tables for flexible layouts, and a banquette drawn to the curve of the wall.

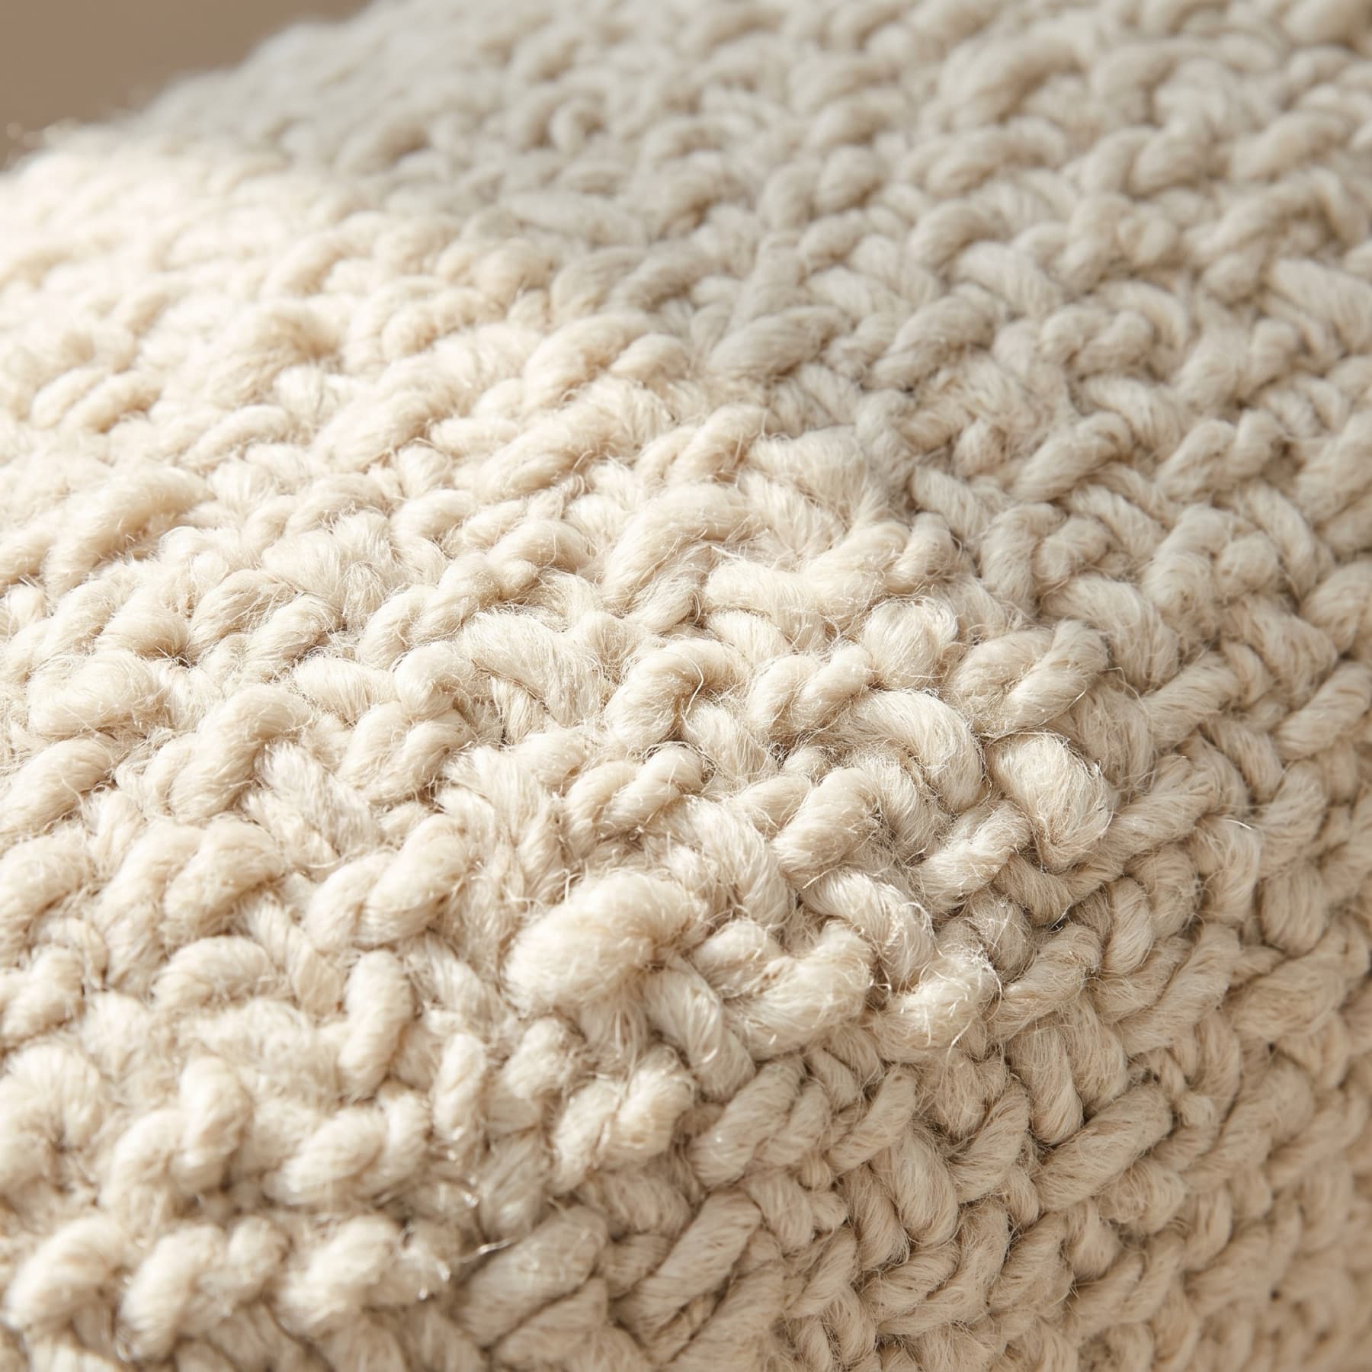
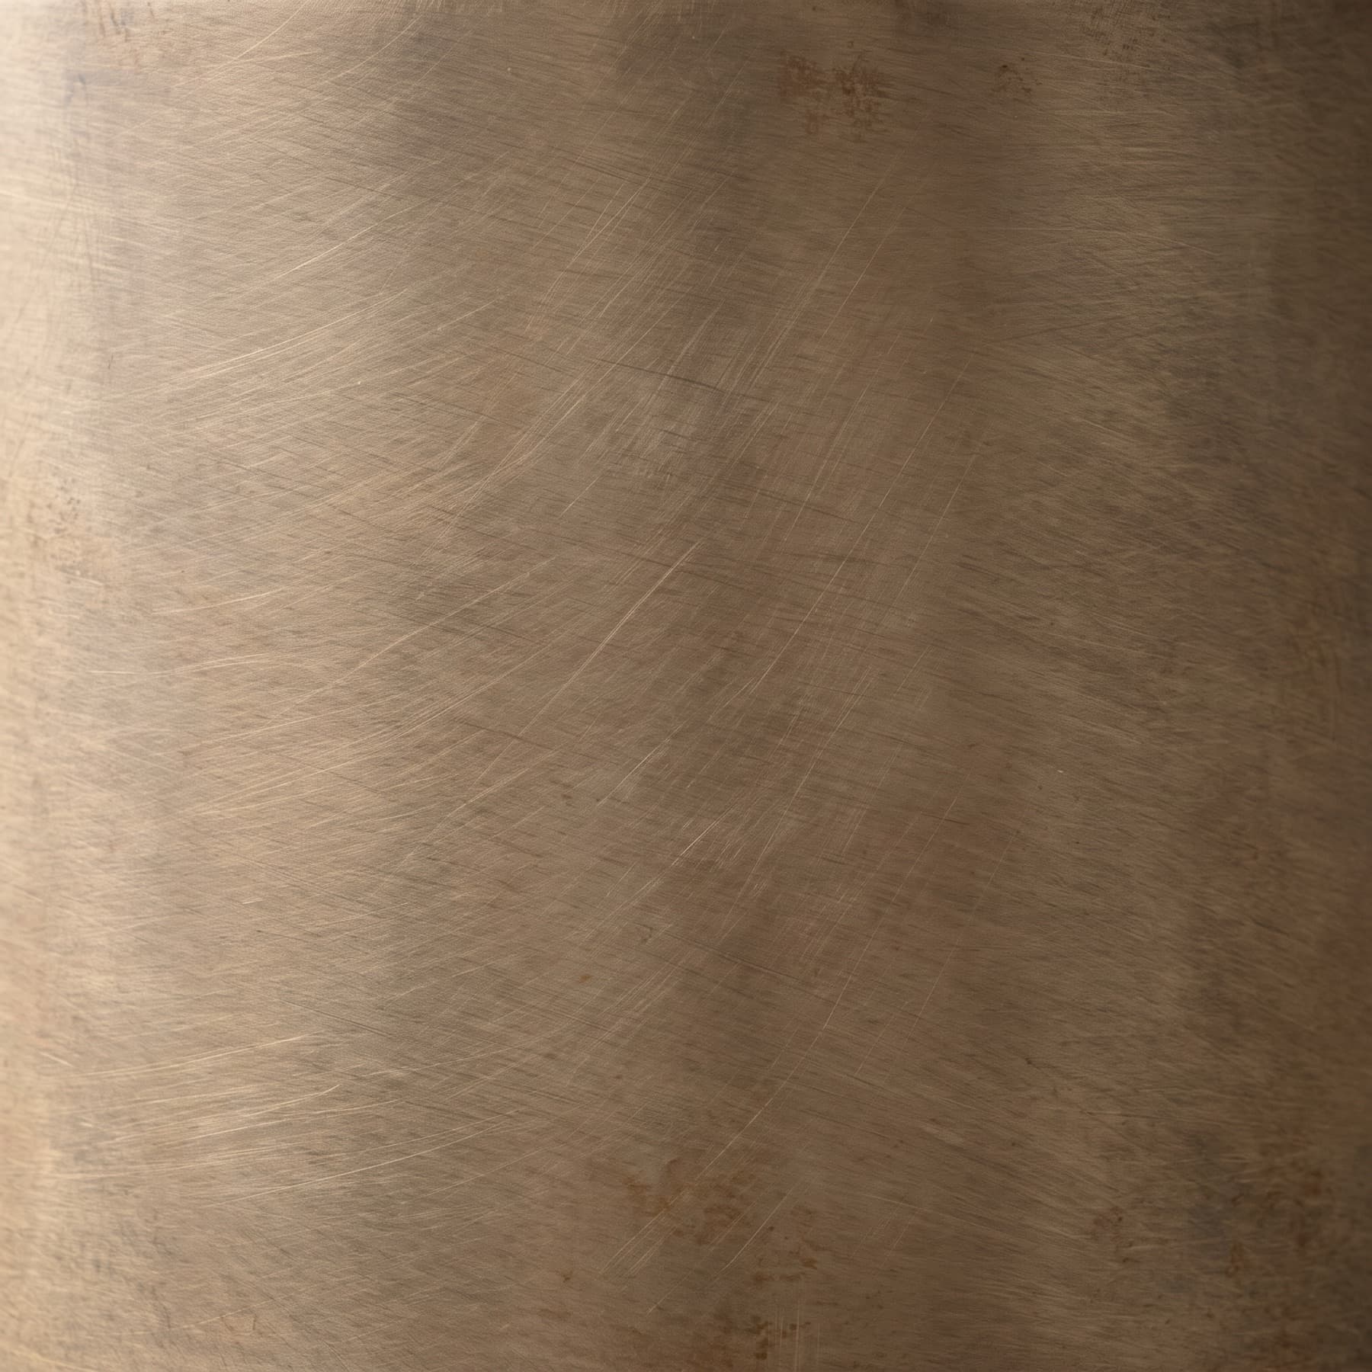
Furniture in
this project.
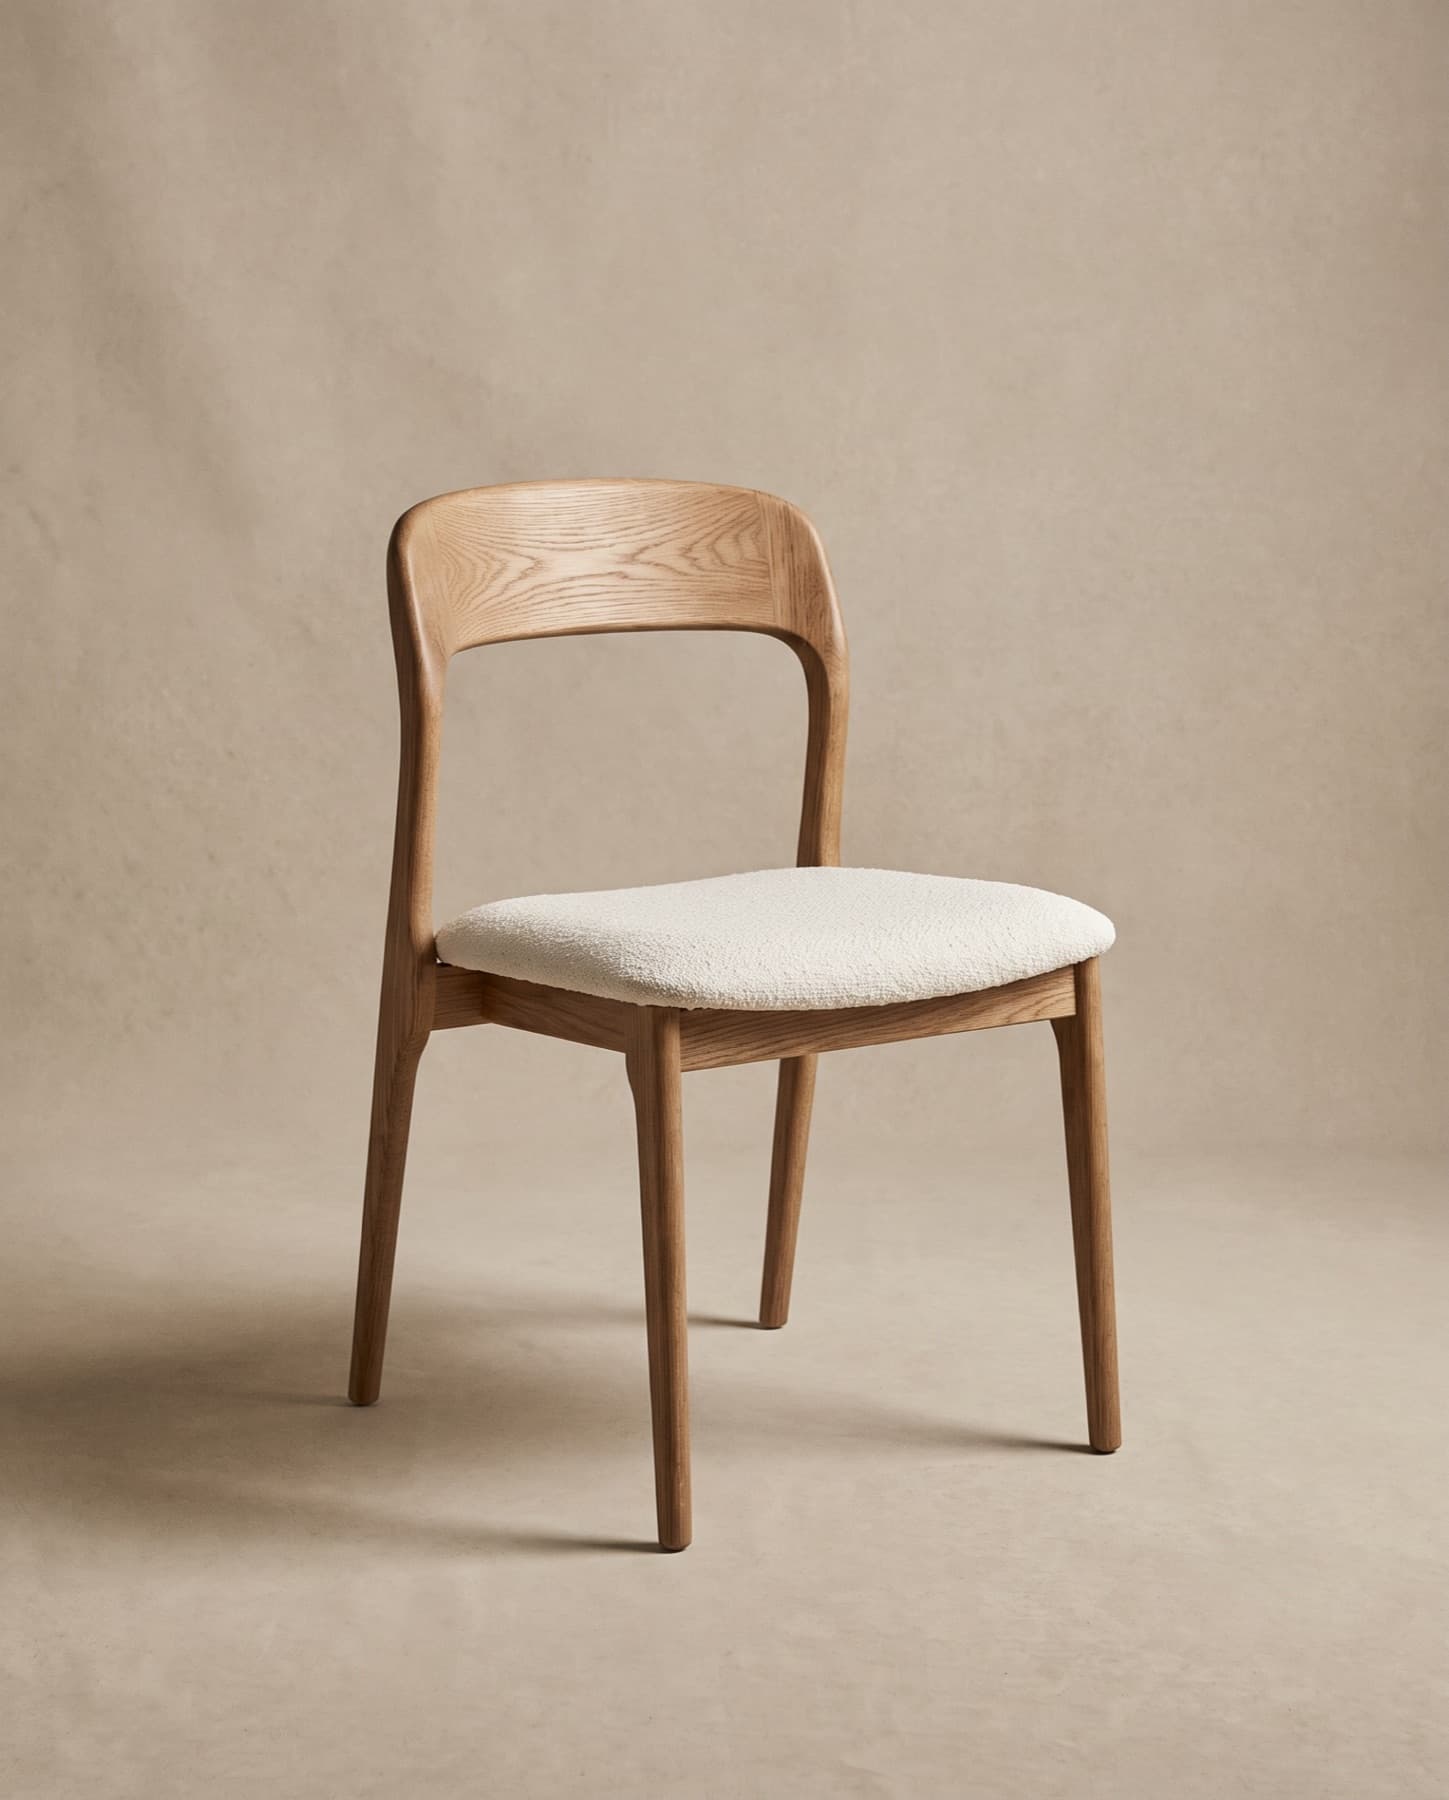 Used inMain dining room
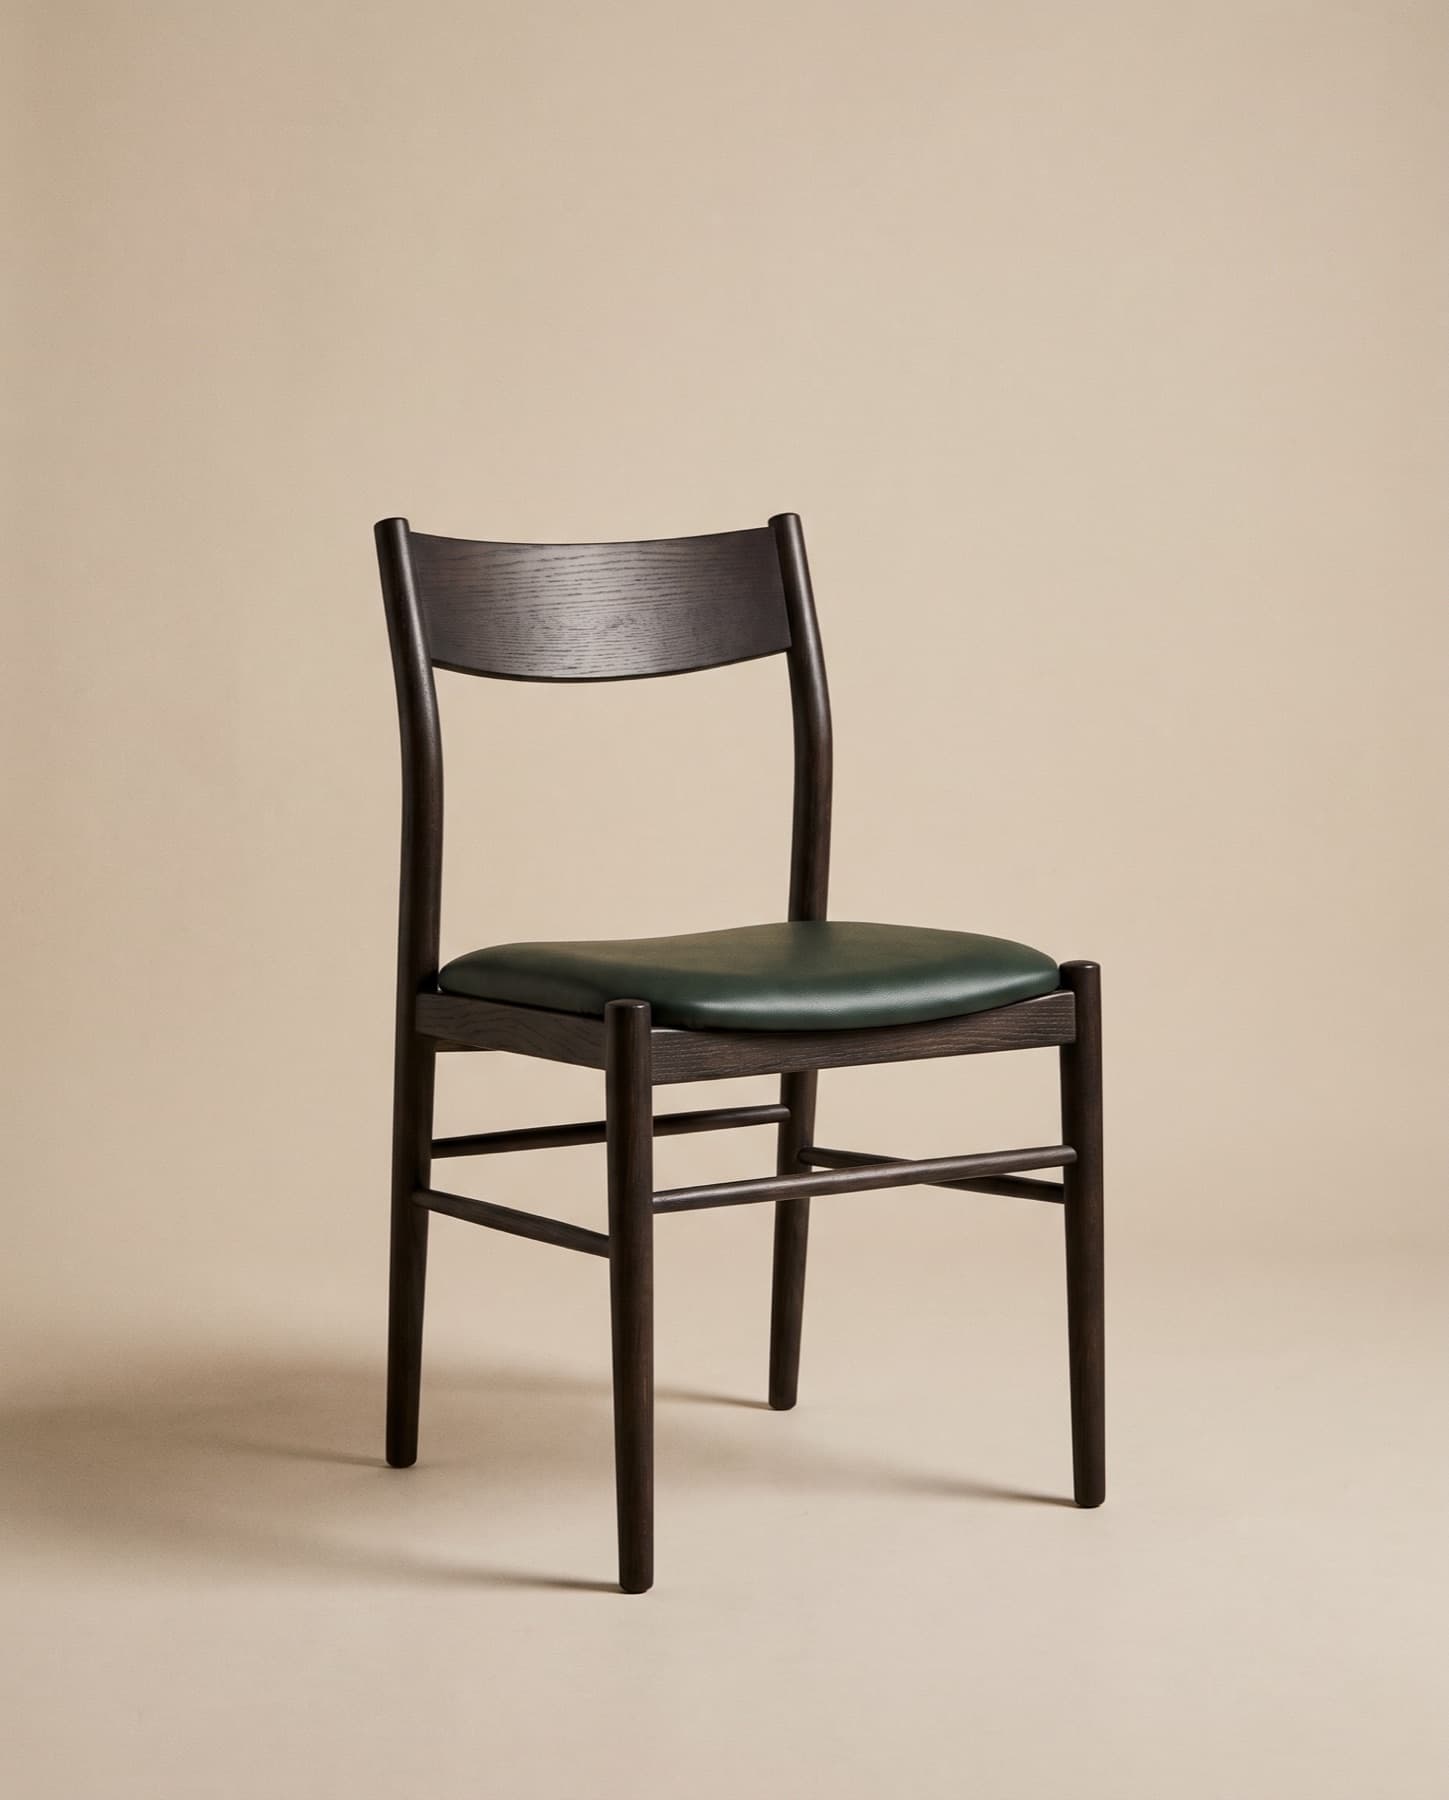 Used inPrivate dining room
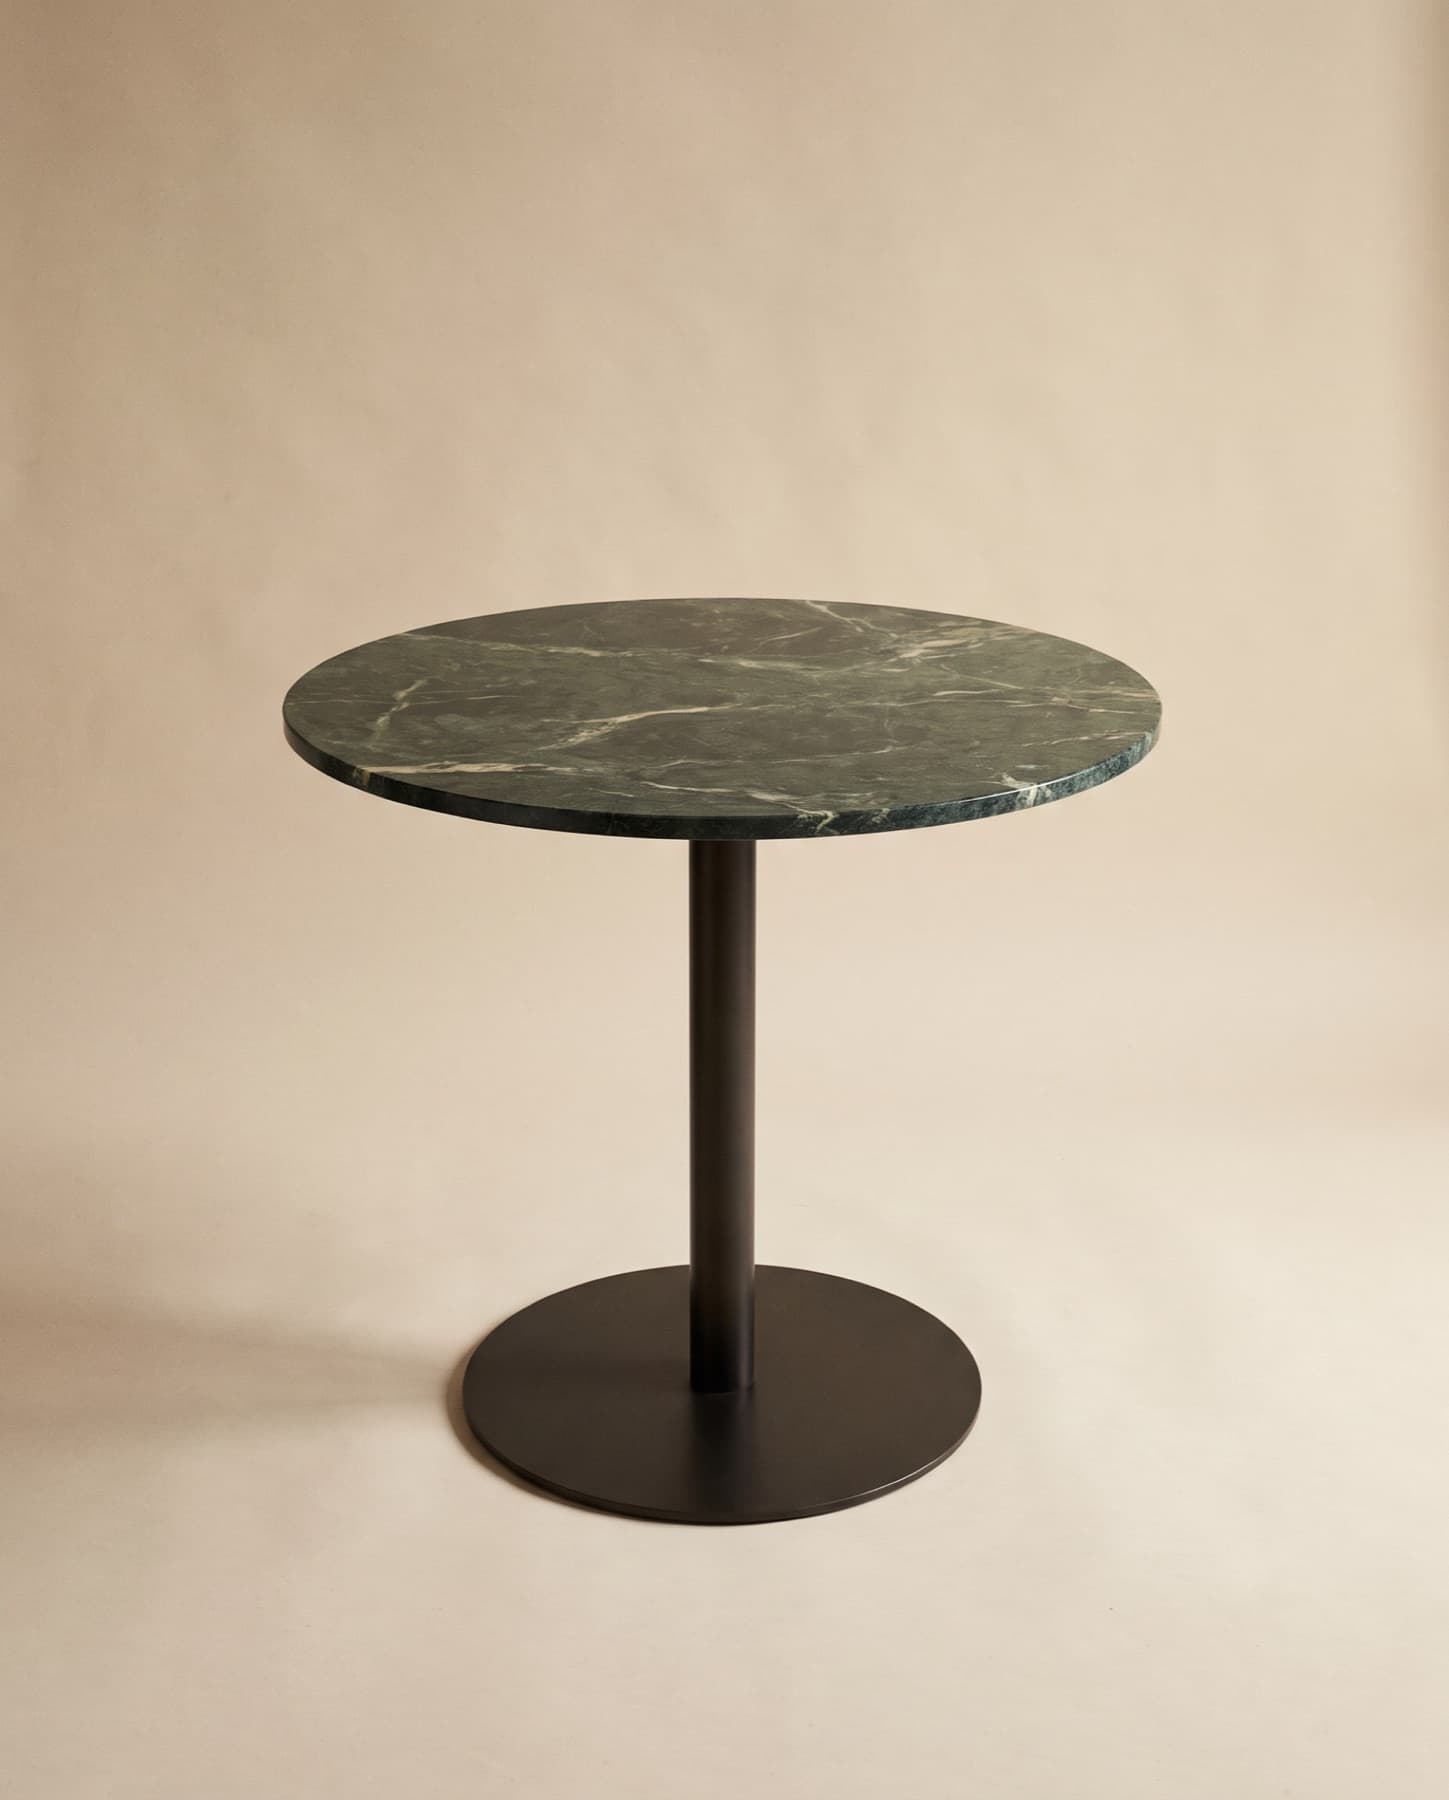 Used inWindow tables and bar
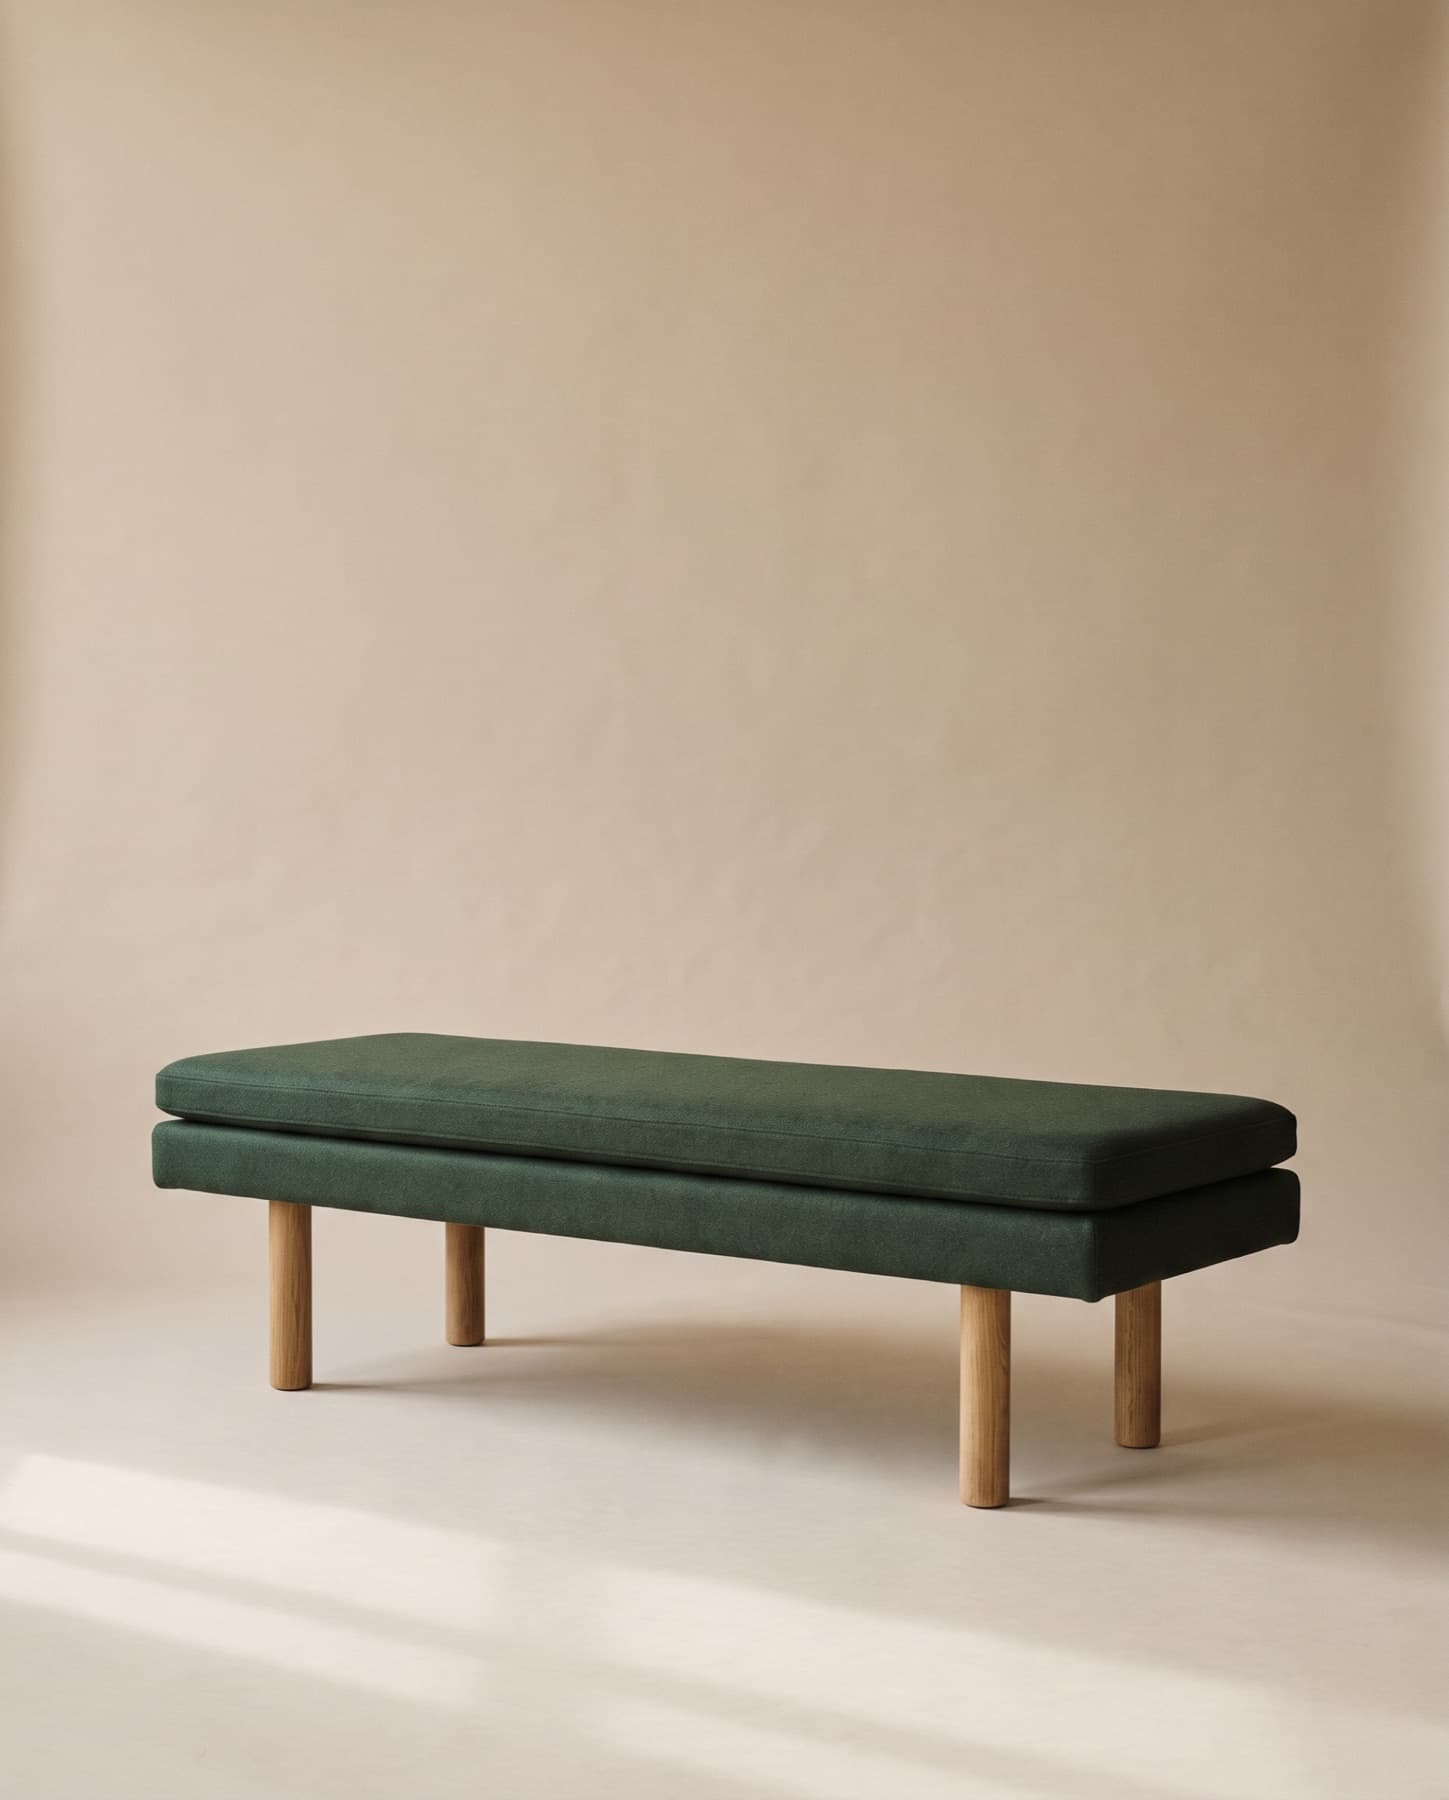 Used inEntrance and waiting area
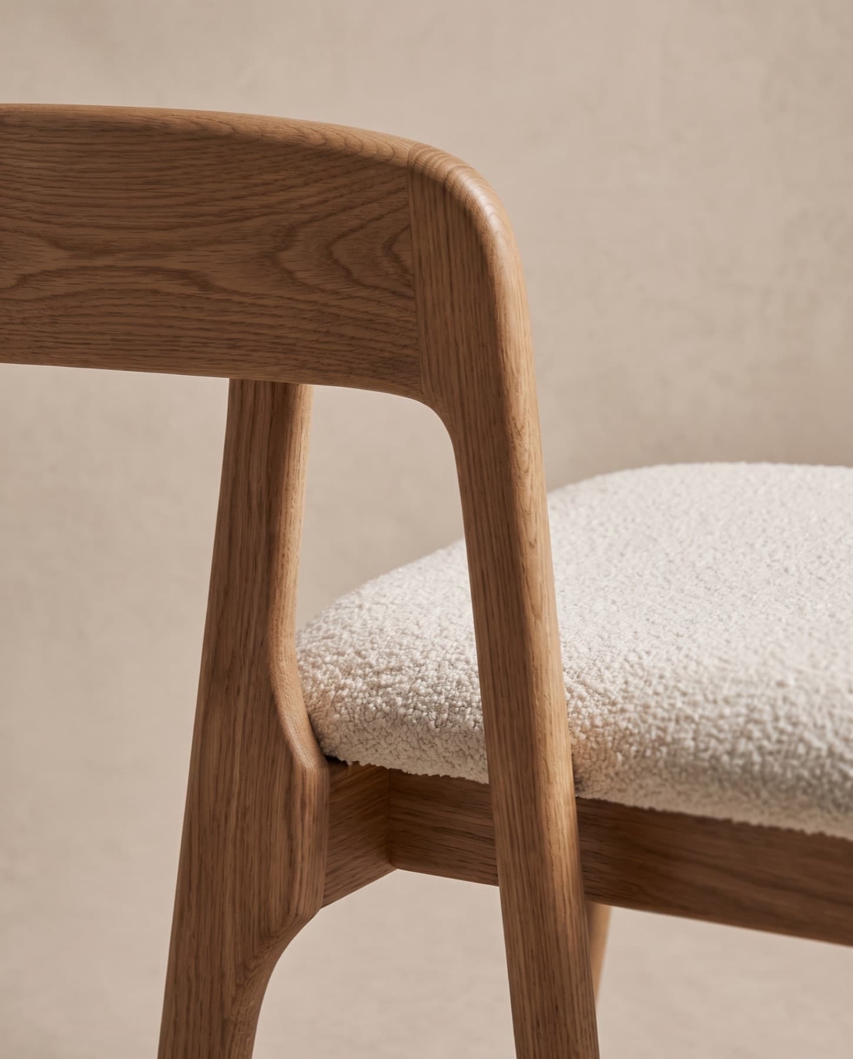
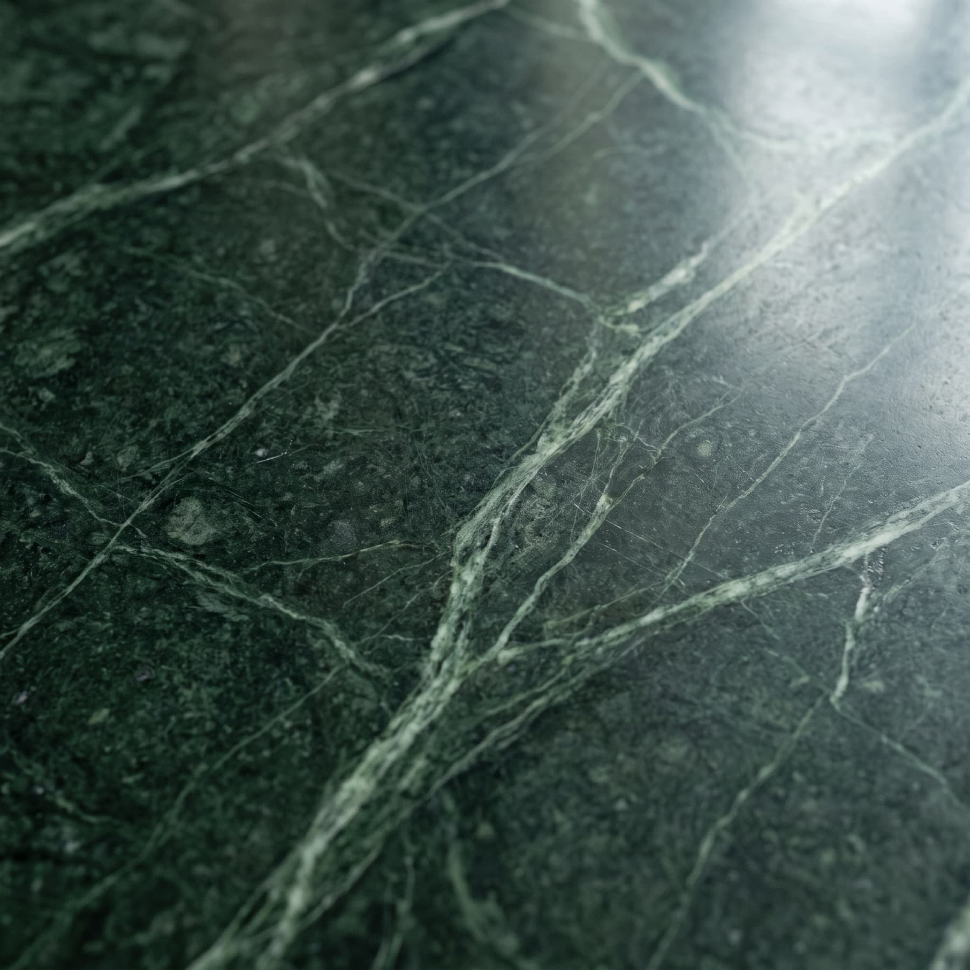
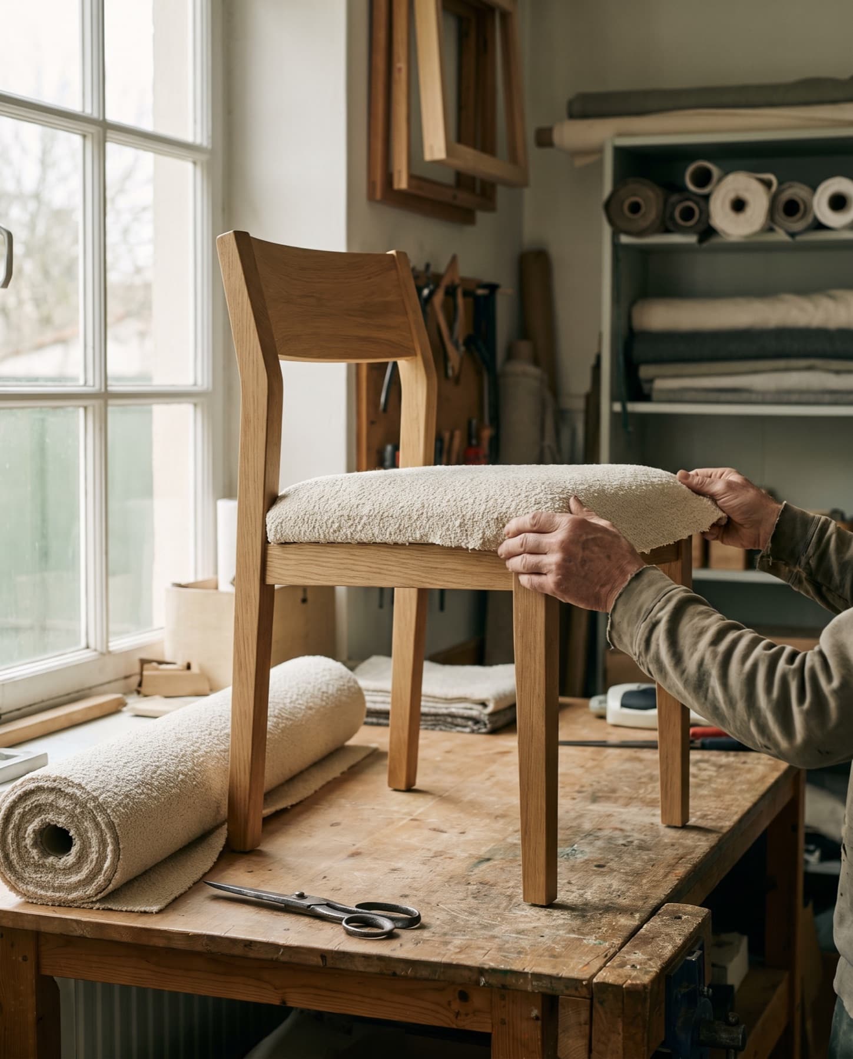
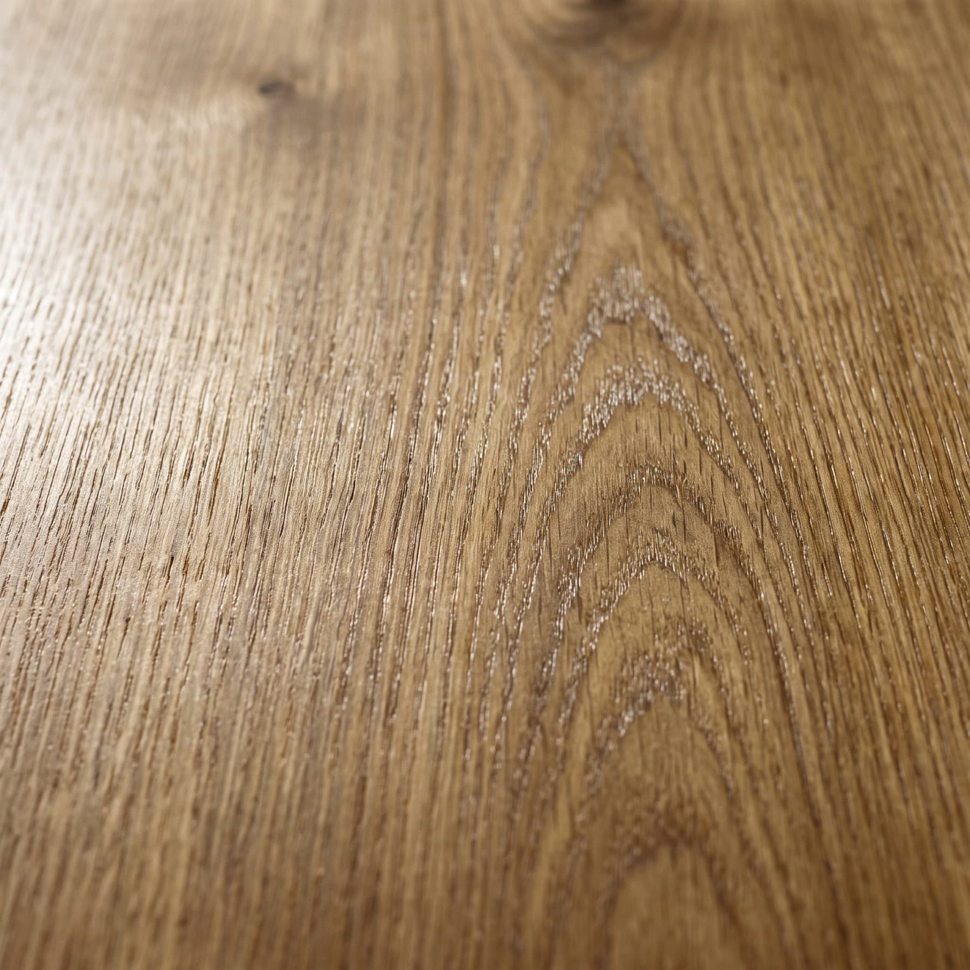
Shaped, honed and upholstered by hand — the details guests notice once they sit down.