Read the room.
Then furnish it.
Add photos of the space or a plan. The tool reads the light, the materials and the mood, suggests a direction, and the pieces from our collection that suit it.
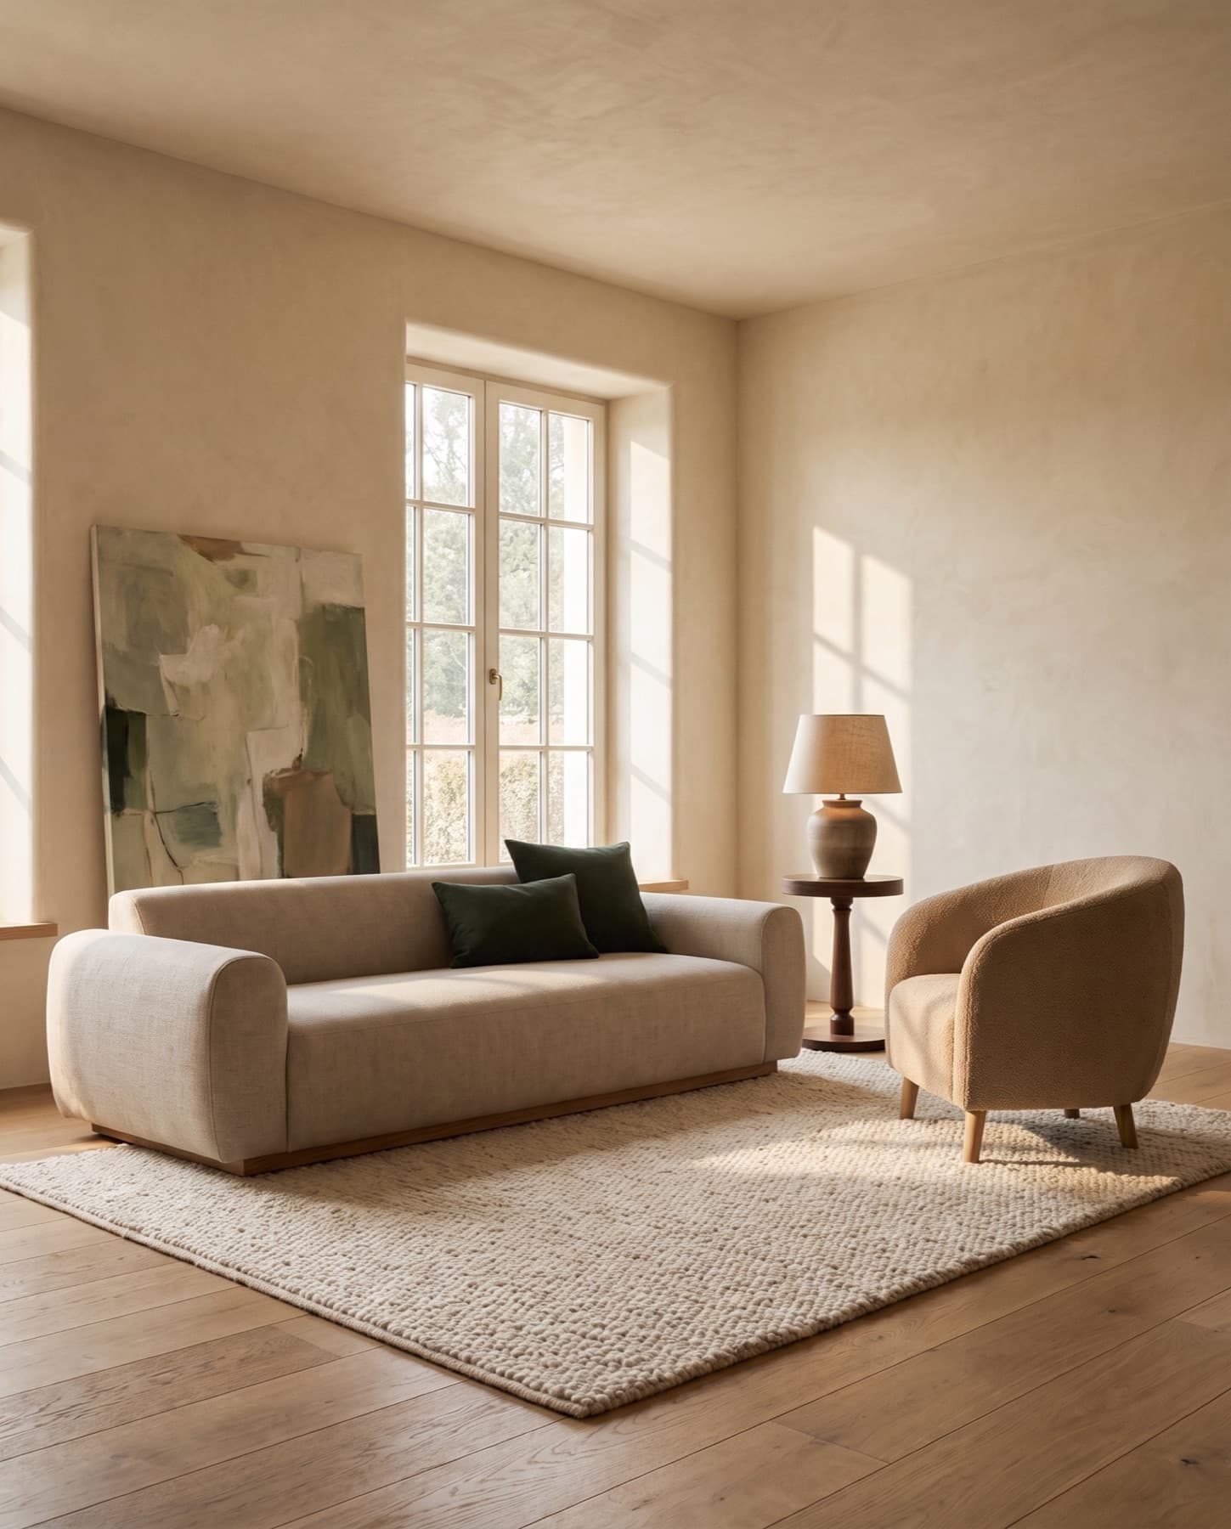
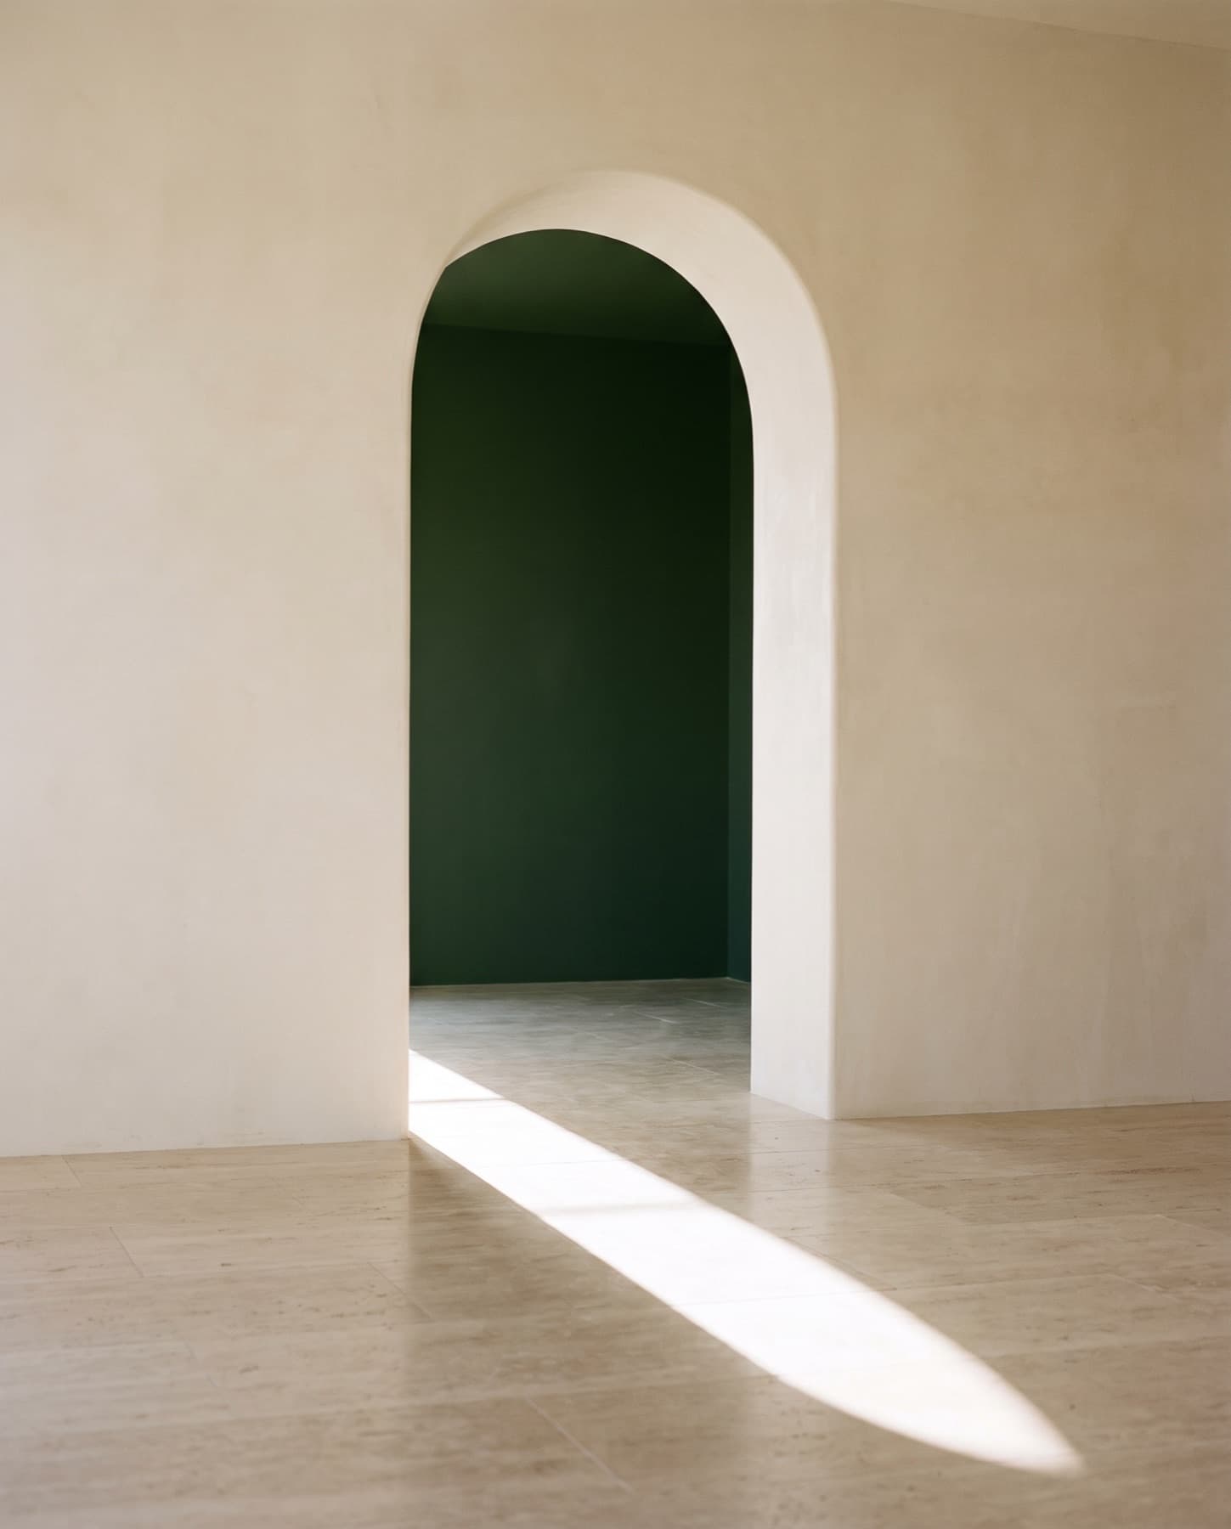
From a photograph
to a direction.
Photos are read for what they show, and only for that. Without dimensions, everything stays conceptual.
- 01
Read the room
AI-assistedLight, existing materials, colours and the way the space is used, from your photos or plan.
- 02
Note the scale
AI-assistedWith your dimensions, pieces are sized to the room. Without them, results are marked conceptual — nothing is measured from a photo.
- 03
Suggest a direction
AI-assistedStyle directions from our library, each with its palette, materials and families of pieces.
- 04
Recommend pieces
AI-assistedPieces from the collection that suit the direction and the room — the catalogue first, bespoke only where needed.
- 05
Visualise, if you like
AI-assistedAn image of the room with the suggested pieces, clearly labelled as an AI concept.
- 06
Review
Our studioThe studio checks the selection against your plan before anything is quoted.
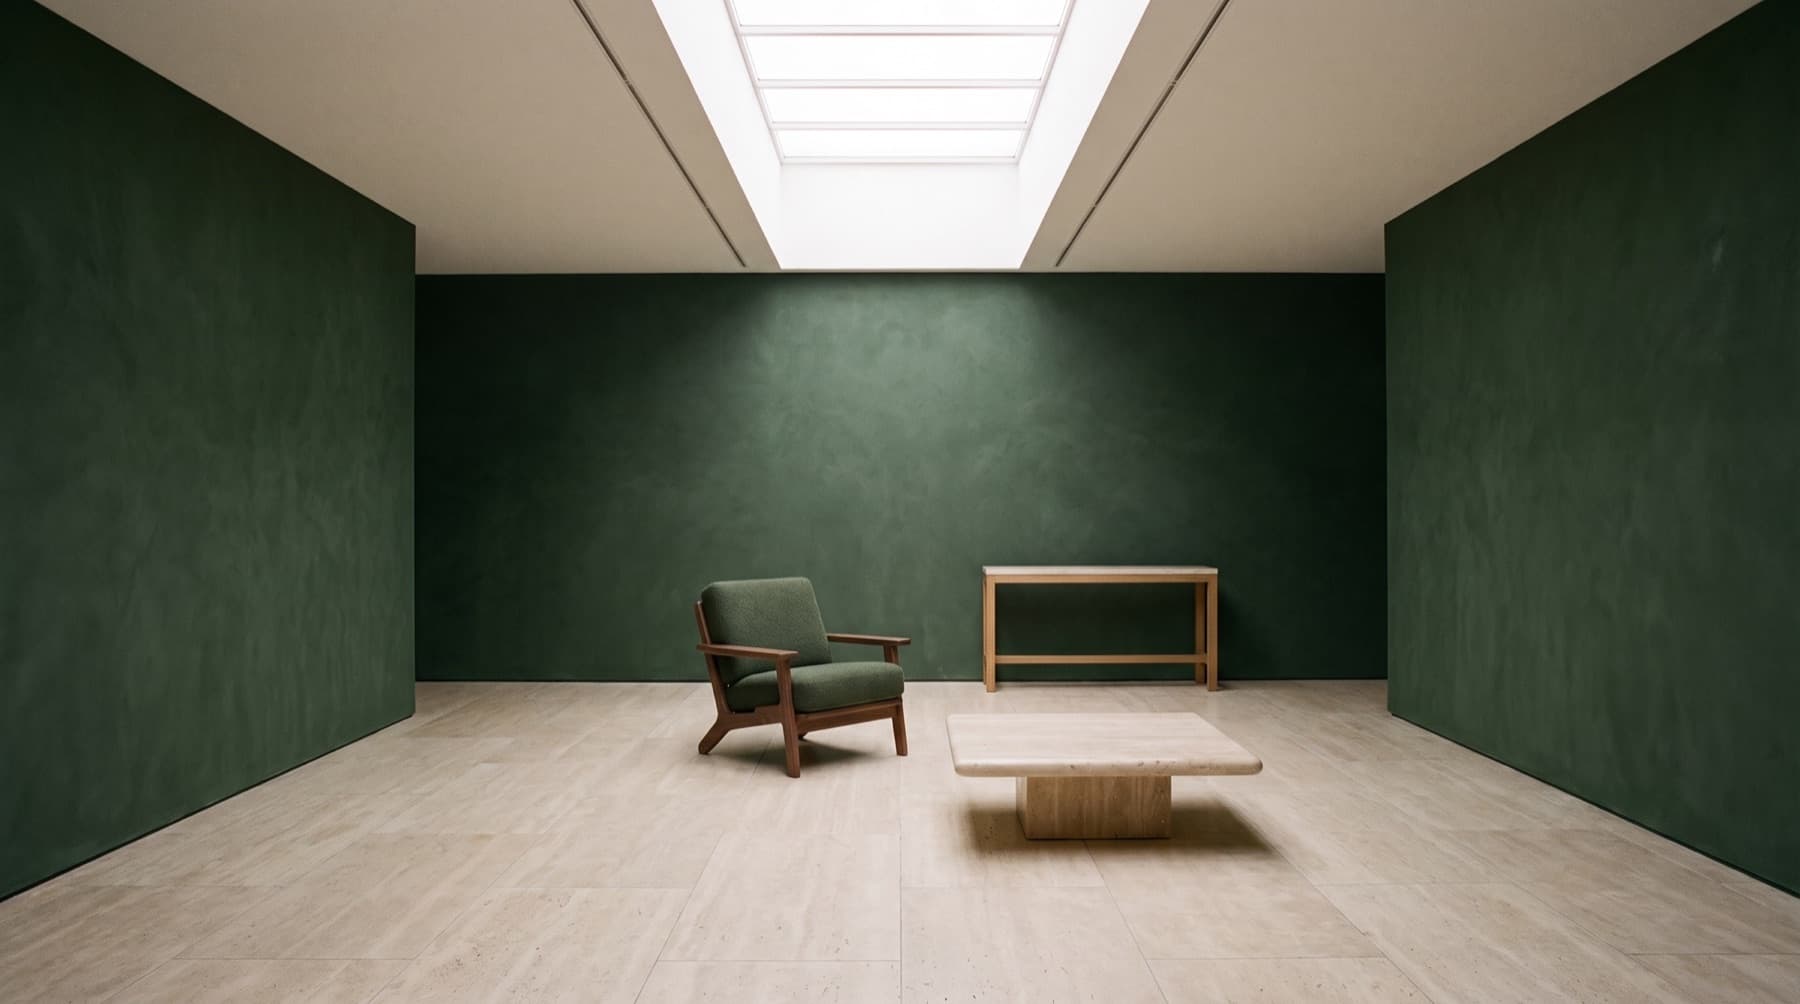
Photos
and a plan.
Daylight photos taken from the corners of the room work best. A plan with dimensions makes the result specific.
- File size
- Up to 25 MB each
- Photos
- Up to 6 per analysis
- Images
- Up to 60 per project
You confirm you may share the photos before they upload. Location data is removed from every image before it is read.
- Photos of the spaceFormats: JPG · PNG · WEBP · HEICWide shots from the corners, in daylight.
- A floor planFormats: PDF · JPG · PNG · WEBPOptional — with dimensions, pieces are sized to the room.
- Room dimensionsOptional — length, width and ceiling height are enough.
- References you likeFormats: JPG · PNG · WEBP · HEICOptional — rooms, pieces or materials you admire.
A reading
of the room.
Directions and pieces come from our library and collection. The room is read, never measured from a photo.
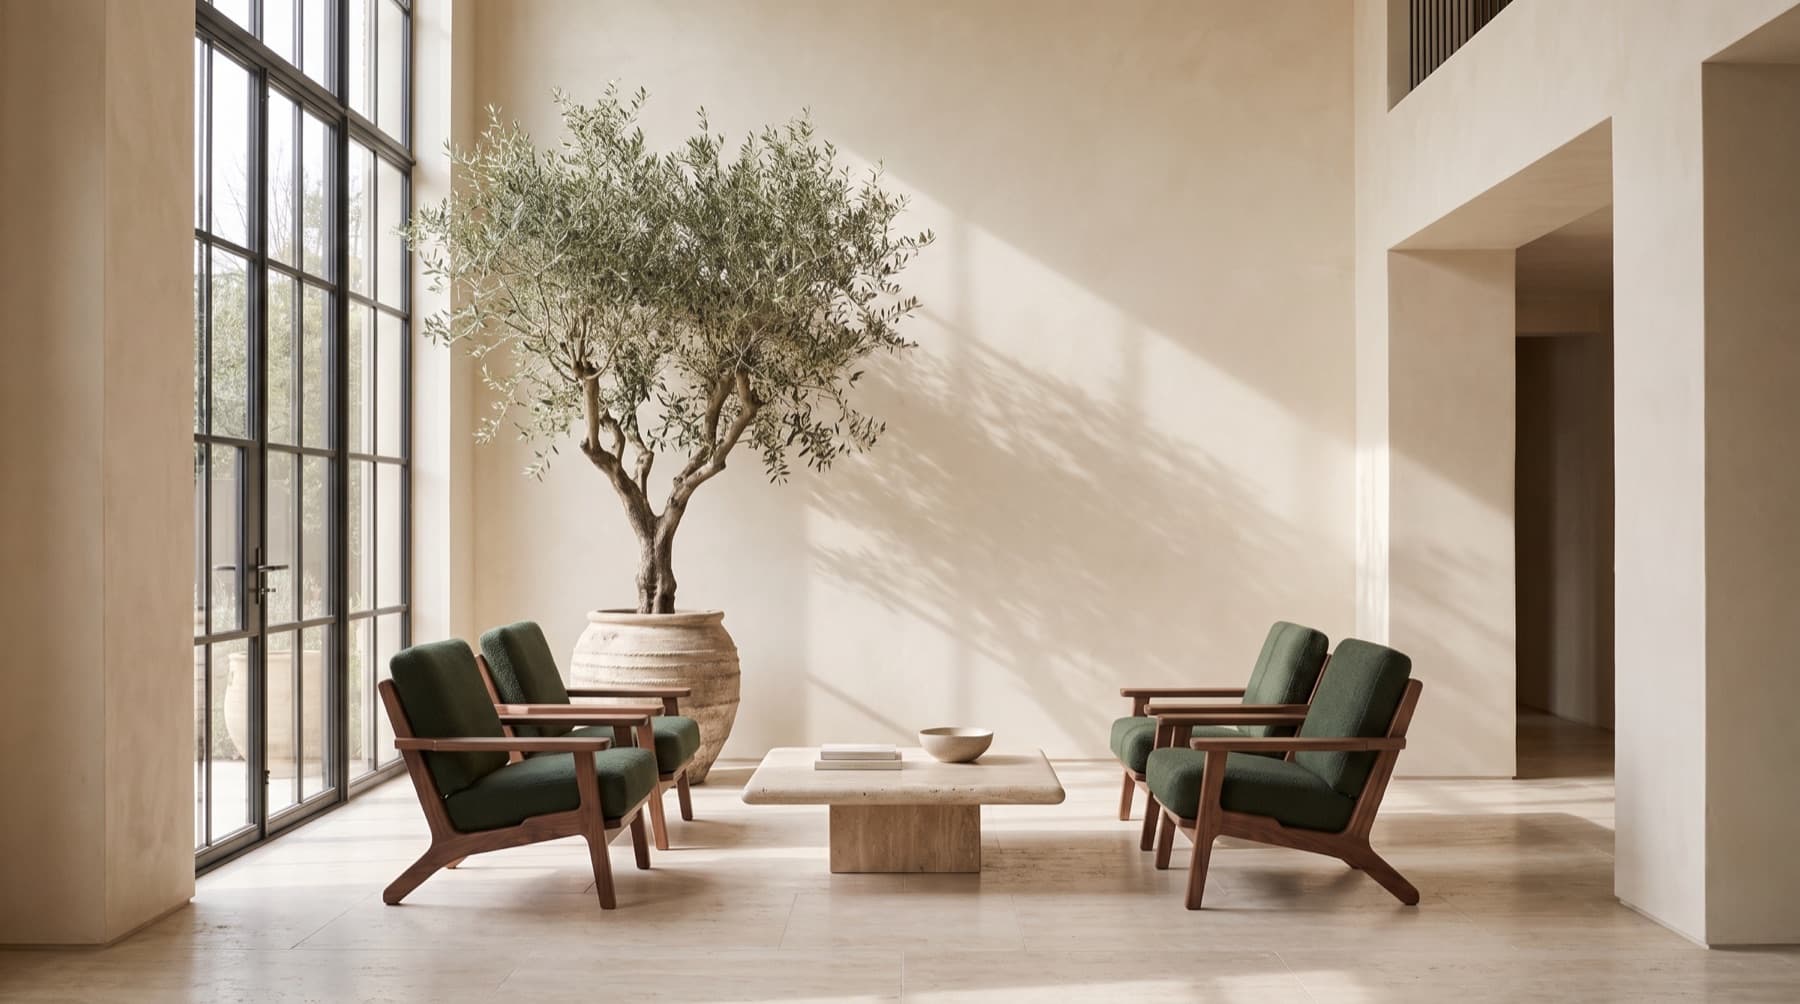
- Light
- Soft daylight from above
- Materials
- Pale stone floor, plastered walls
- Mood
- Calm and generous
- Scale
- Not given — results are conceptual
Illustration: an example reading of concept imagery — not the result of a real analysis.
Warm Contemporary
Oak, bouclé and travertine in soft, rounded forms — warm whites and honey tones, with one deep green accent.
- Ivory
- Natural Oak
- Roman Travertine
- Ivory Bouclé
- Forest
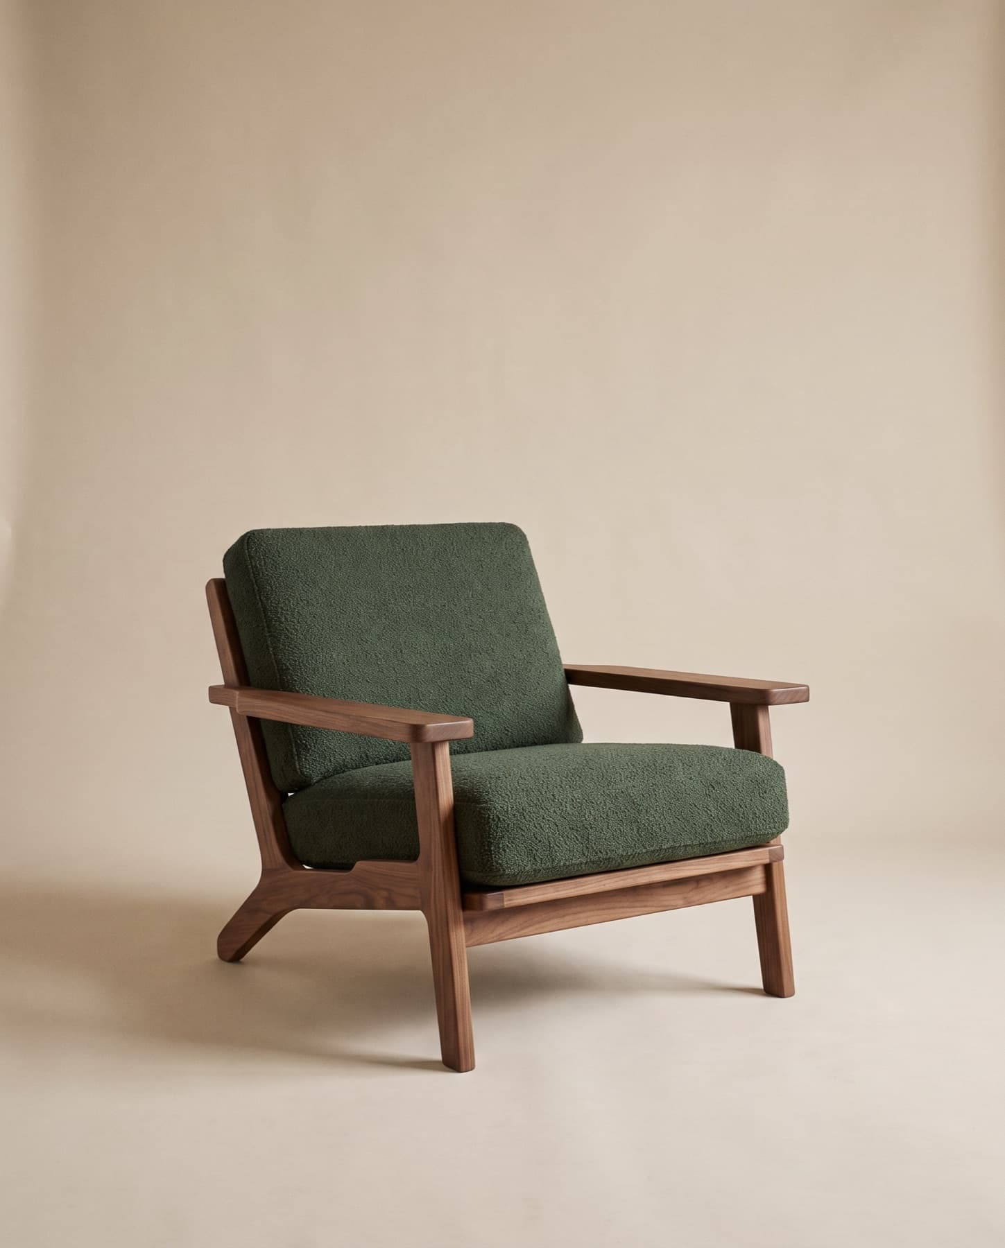
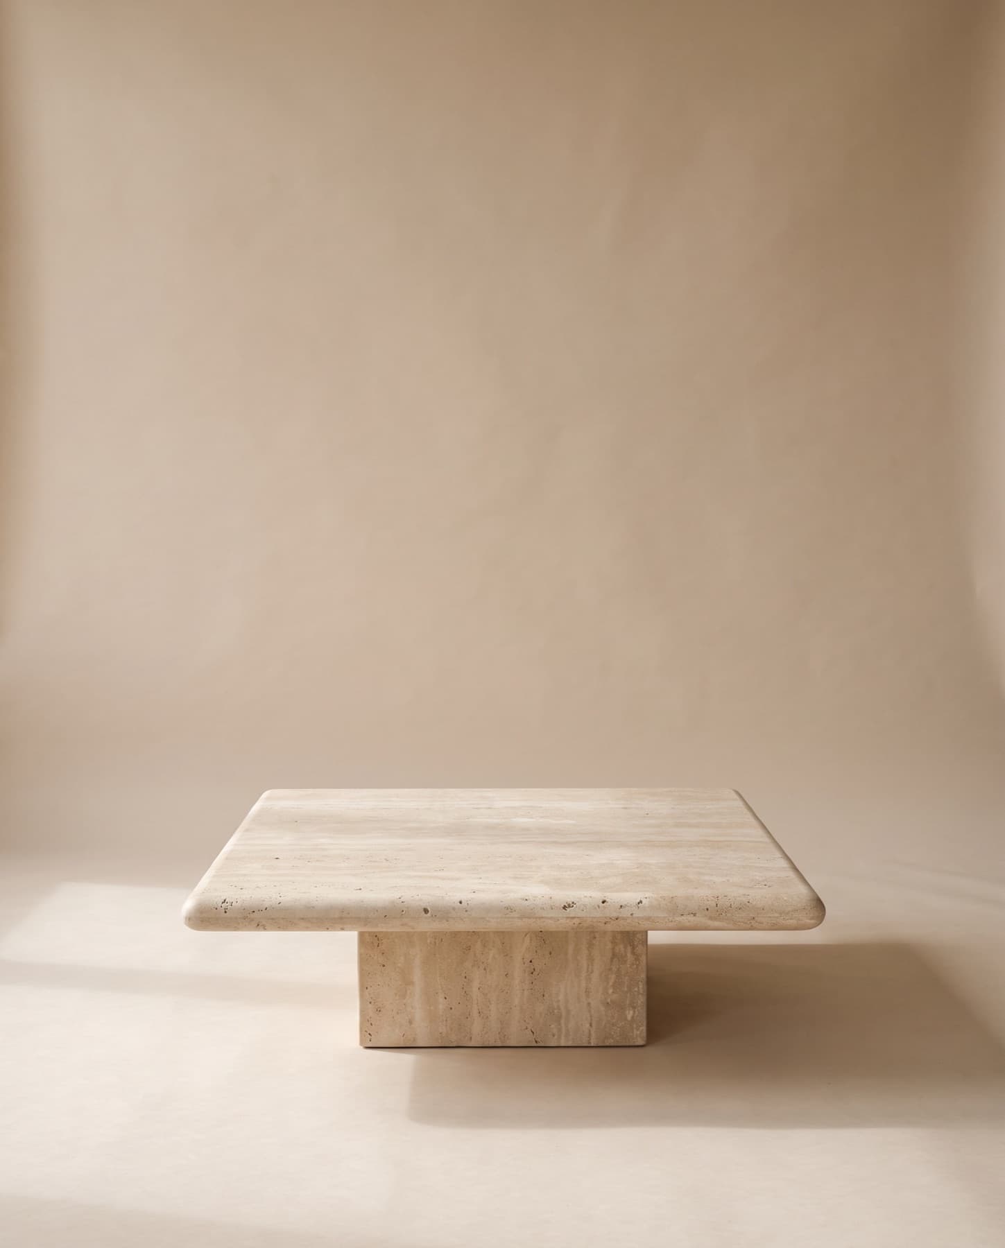
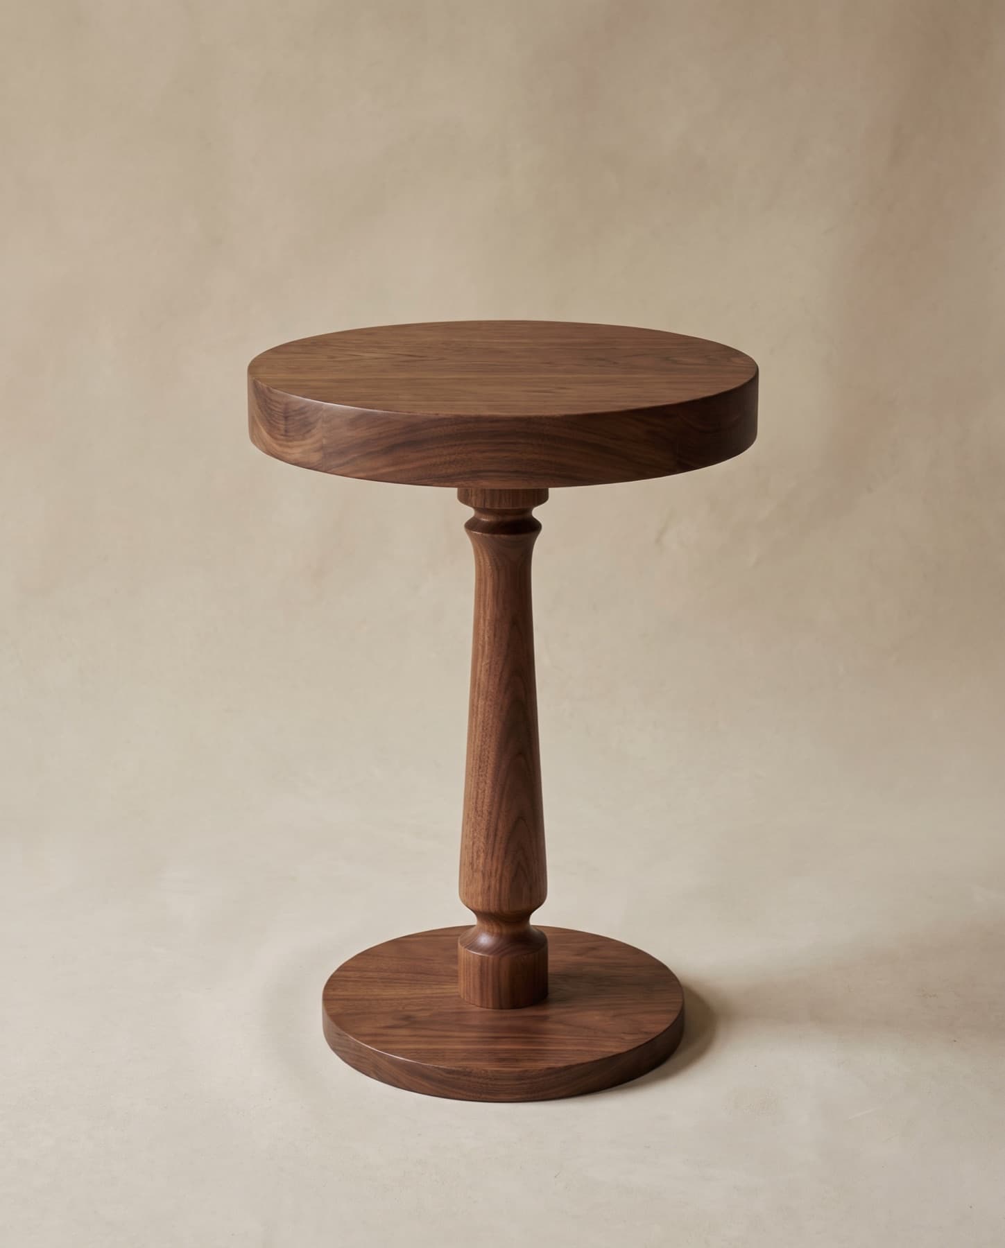
Six directions to start from
- 01Warm Contemporary
- 02Minimal Luxury
- 03Modern Hospitality
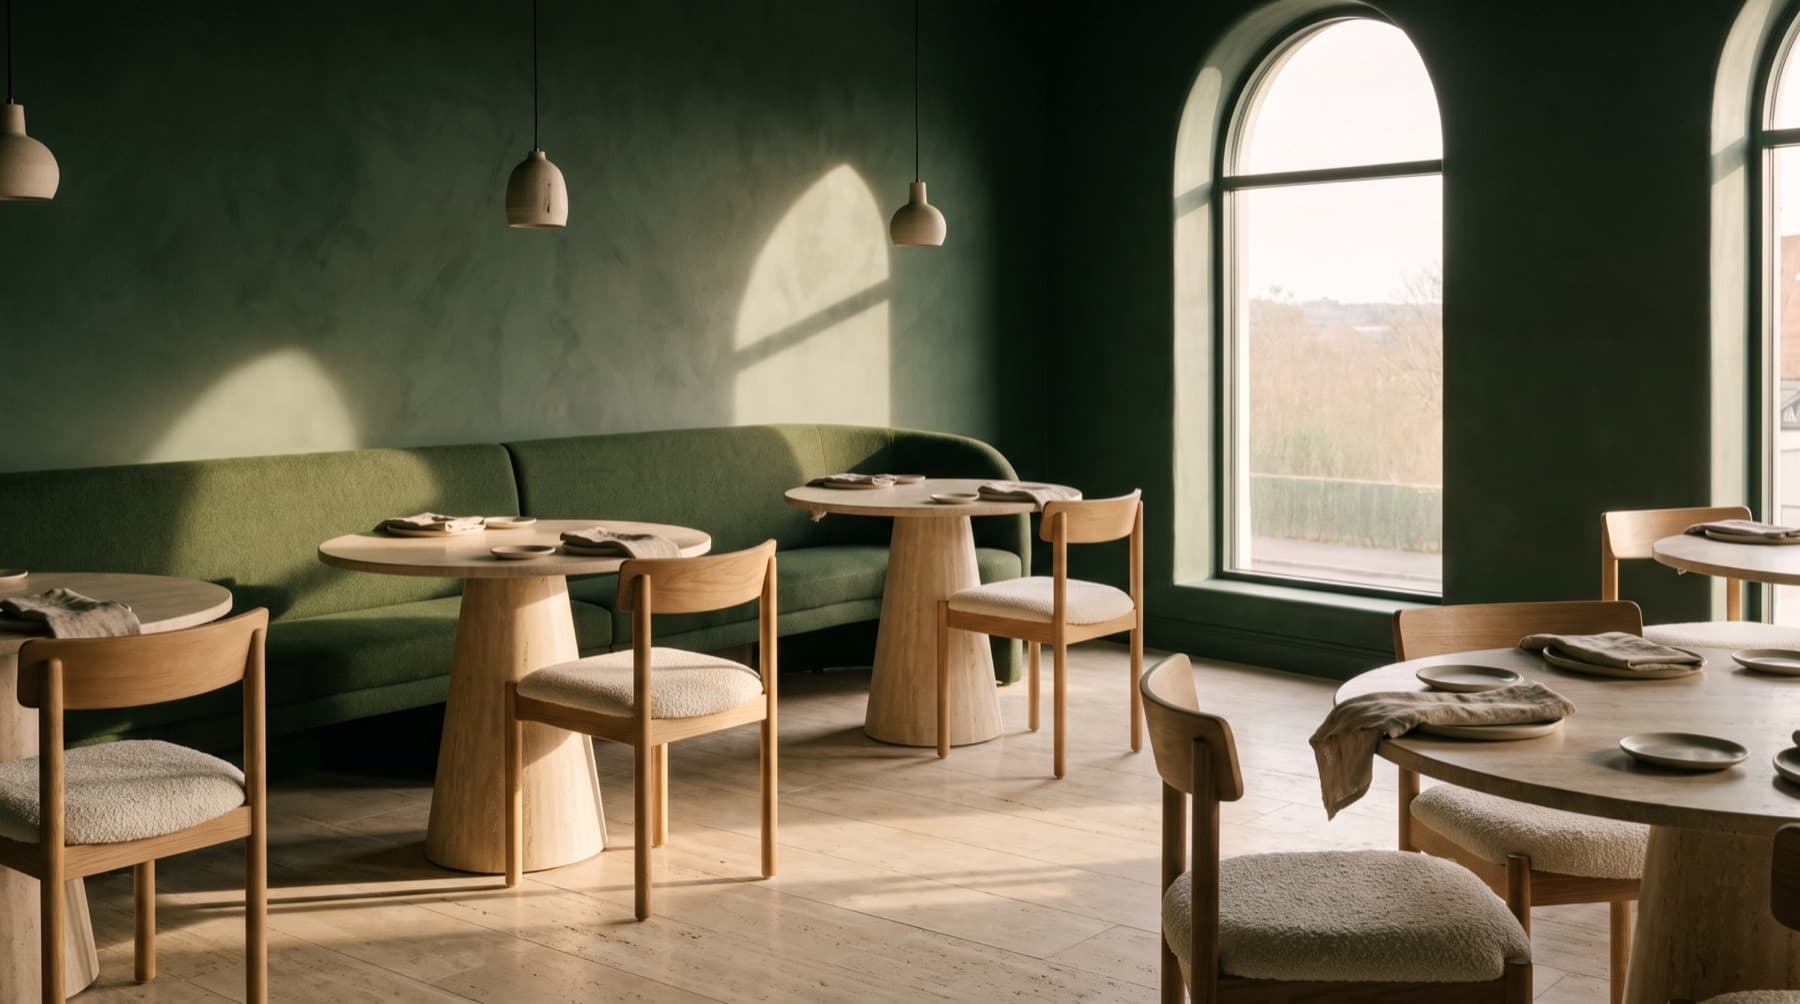
- 04Natural / Organic
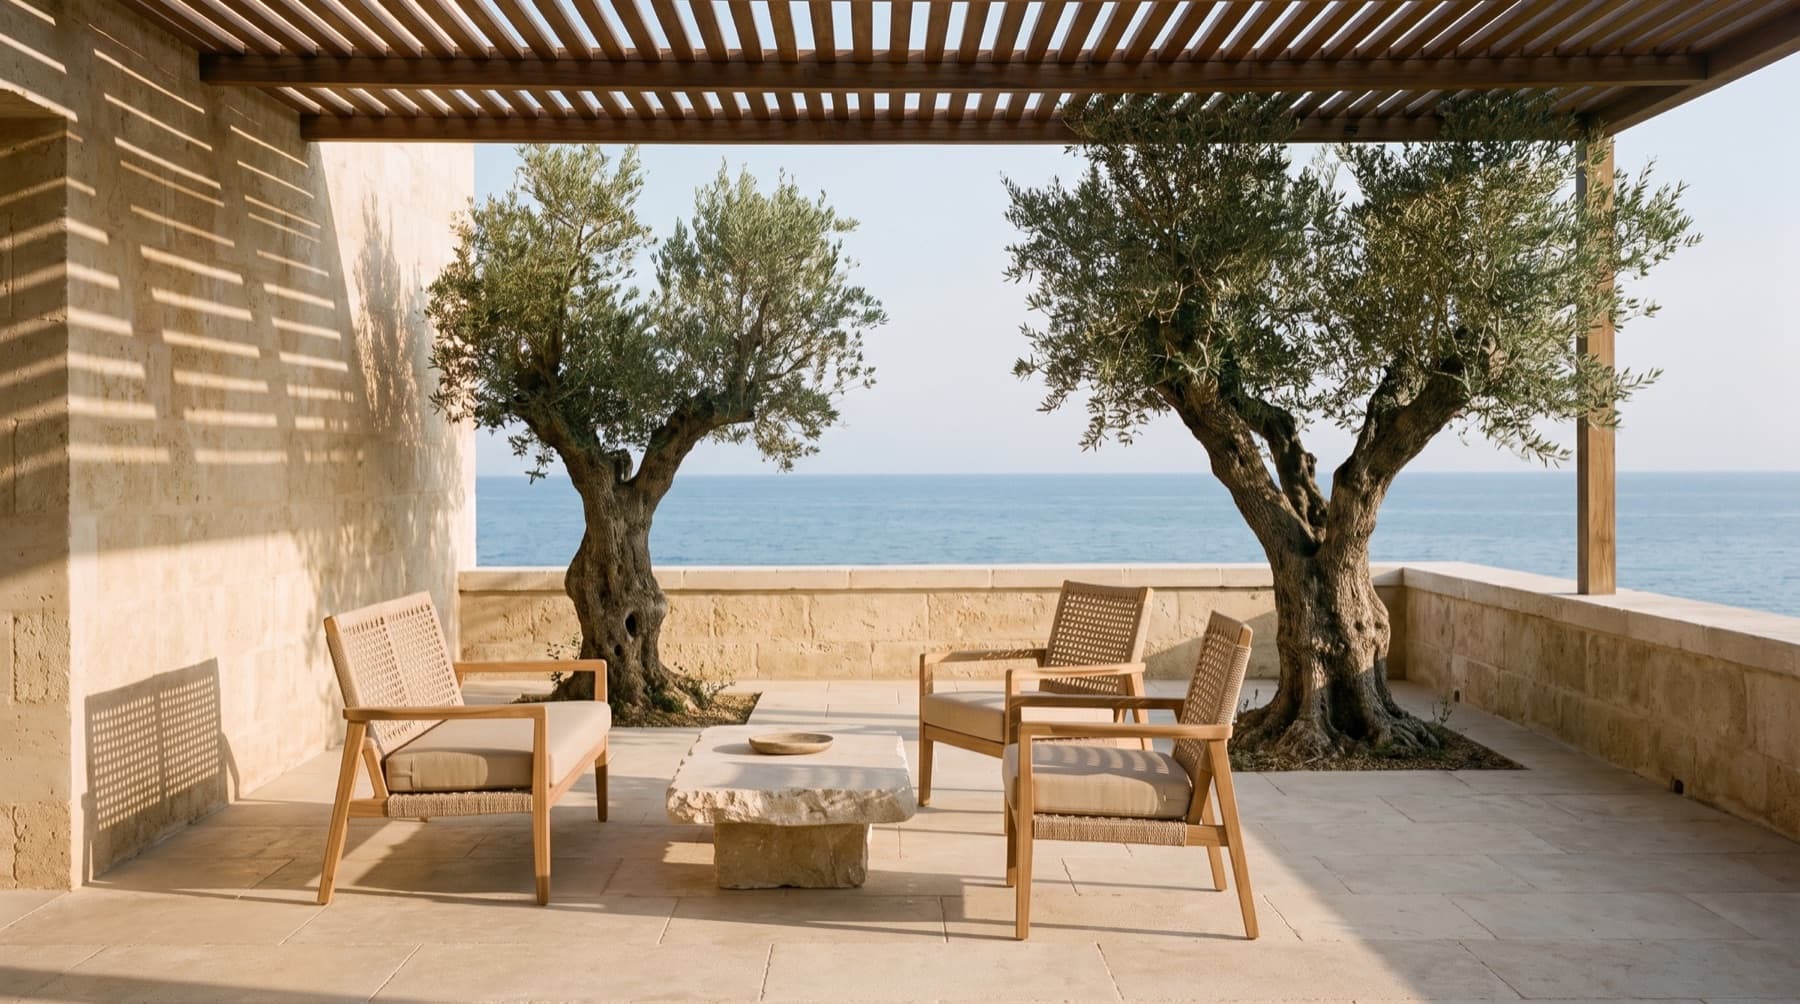
- 05Dark & Sophisticated
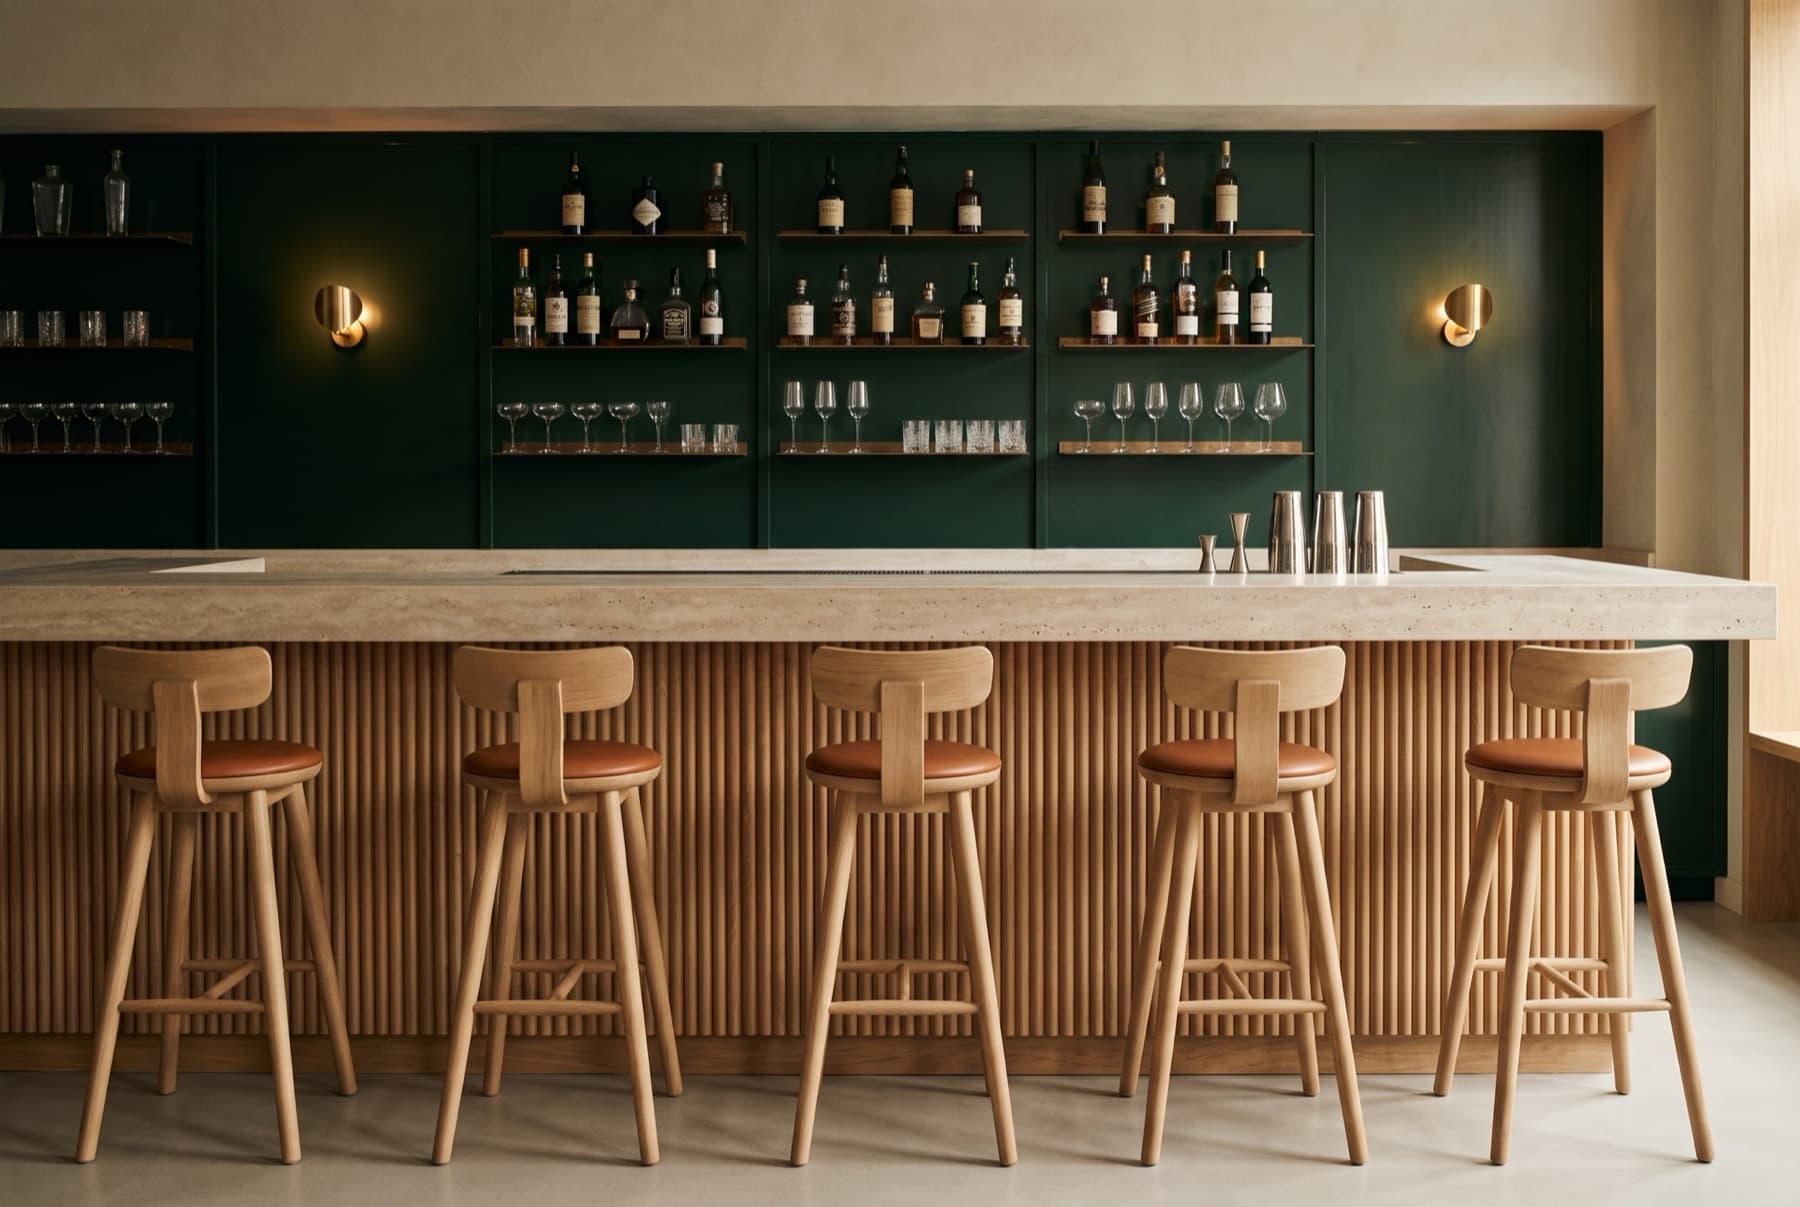
- 06Light European
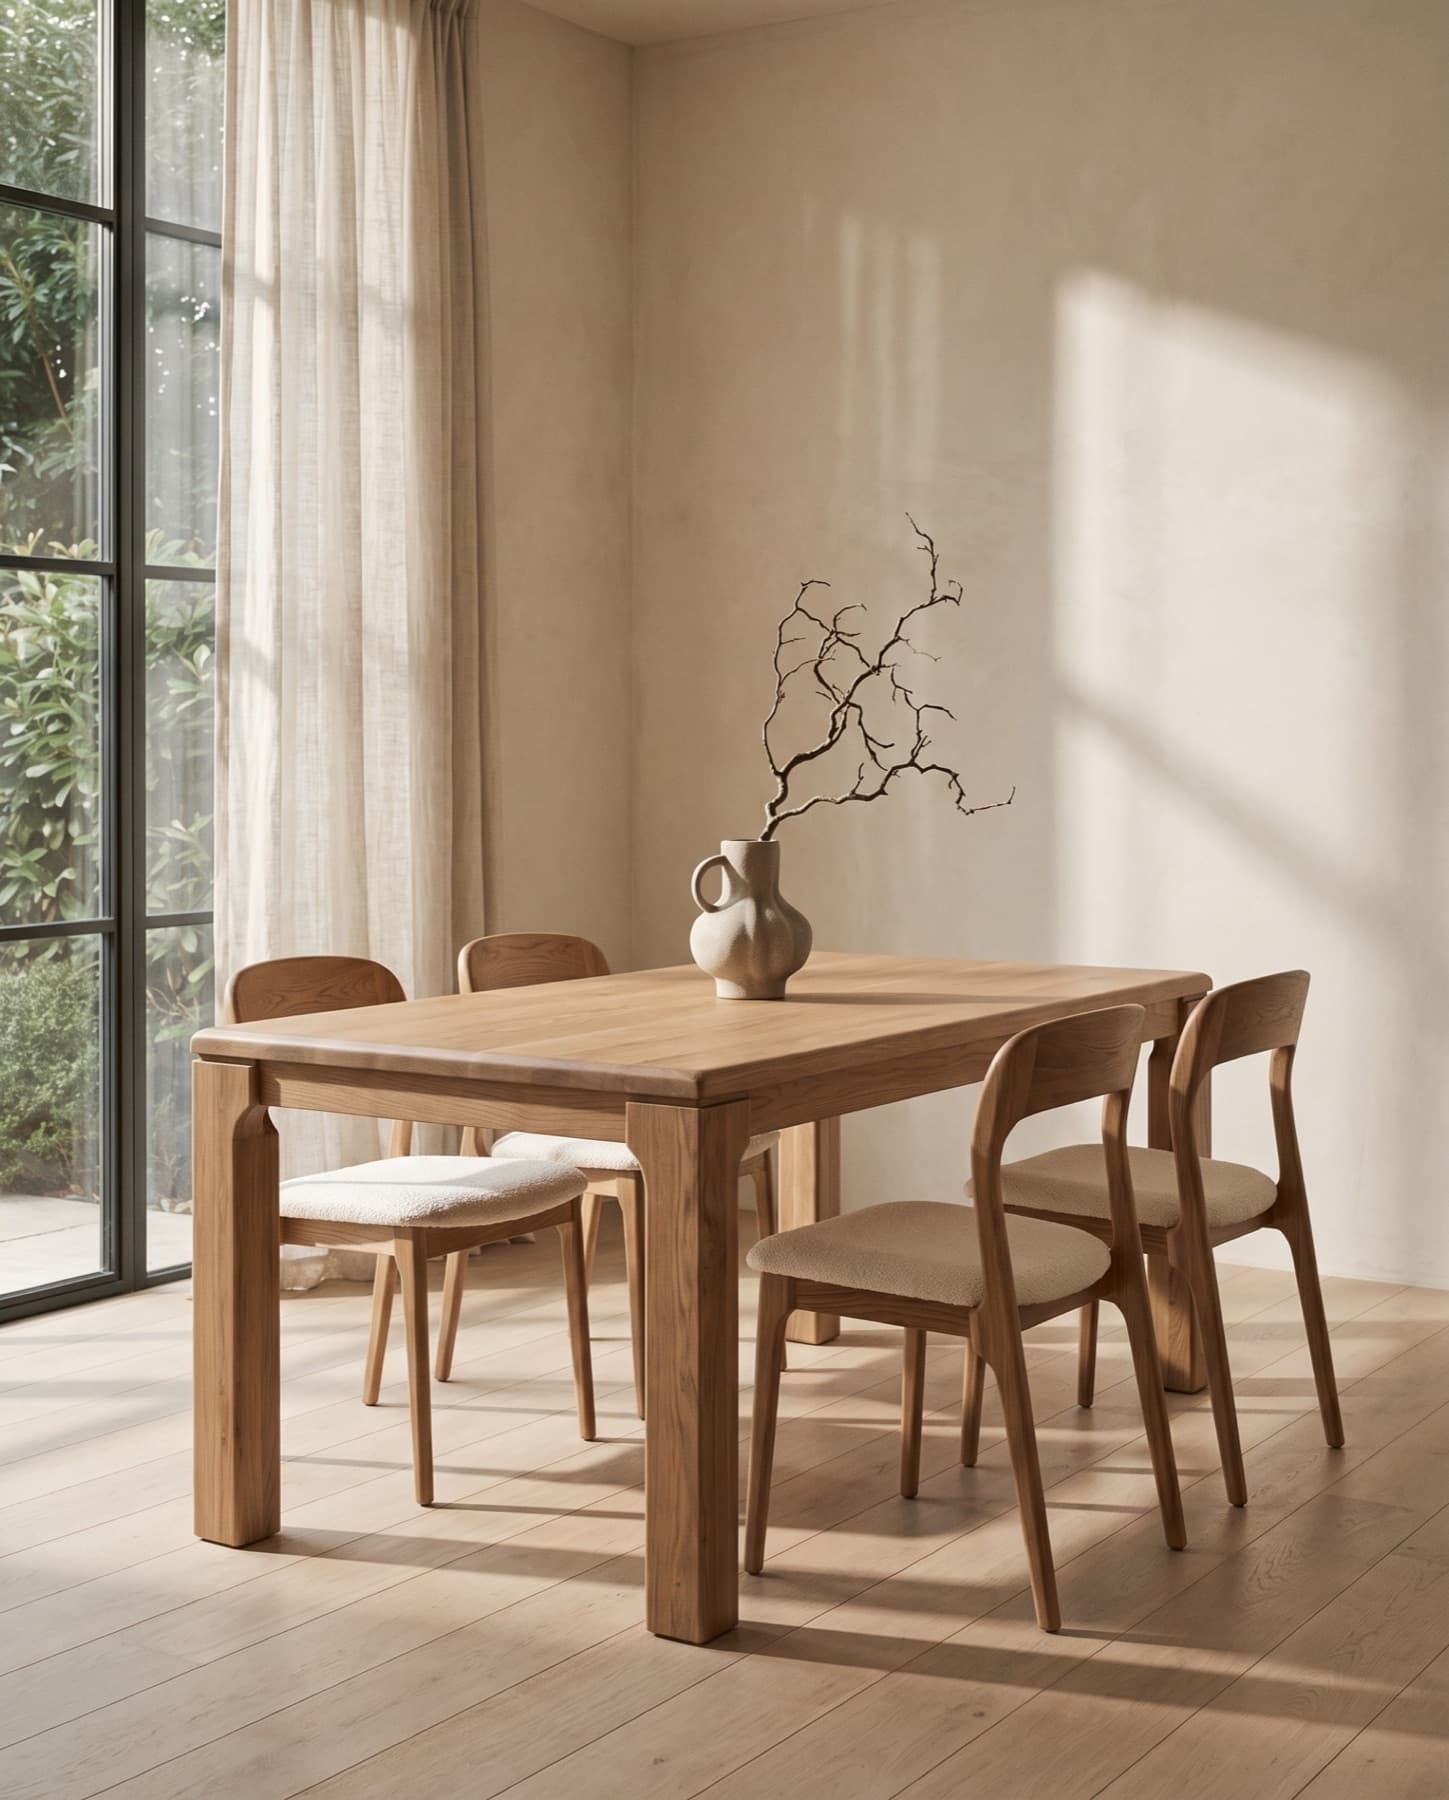
Conceptual,
until it is measured.
A photograph shows a room; it does not measure it. The studio confirms every size against your plan.
- 01
Nothing is measured from a photo
Sizes come from the dimensions you give. Without them, recommendations are conceptual.
- 02
Concept images are labelled
Any visual of the room carries an AI concept label. It shows a direction, not a finished design.
- 03
Only our pieces are recommended
Every recommendation is a piece from the collection, or a clearly marked bespoke route.
- 04
Your photos stay private
Photos are stored with your project, location data is removed, and you can delete them at any time.
Design your
space.
Add photos to a private project and see a first direction. The studio can take it further with a plan, samples and a quotation.