Project Studio / Digital design assistant

Start with what
you already have.

A BOQ, a photo of the room or a sketch of a piece. Our project tools read it against the collection — and the studio checks every result before anything is quoted.

How it works
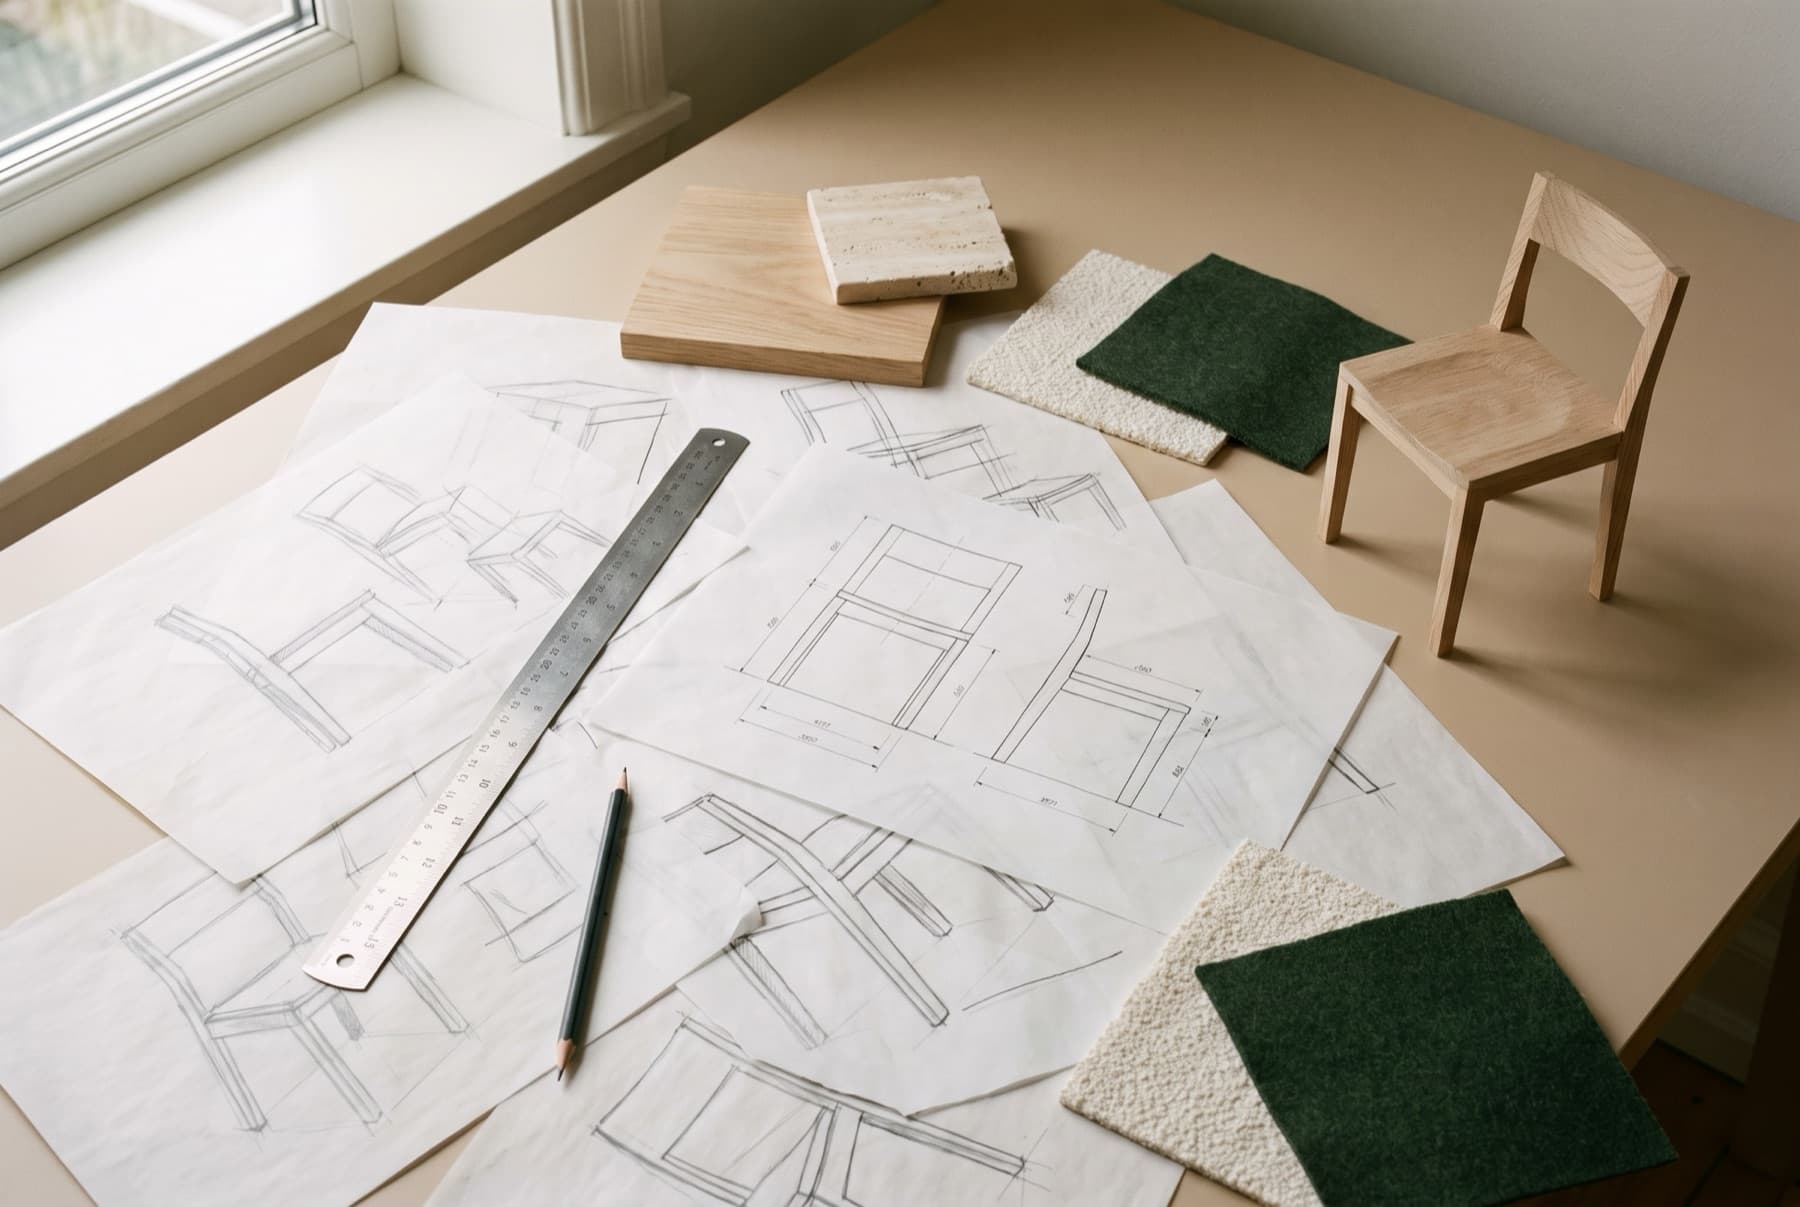
Design desk with chair drawings, a steel rule, fabric and timber samples and a small model chair
Drawings, samples and a scheduleConcept imagery
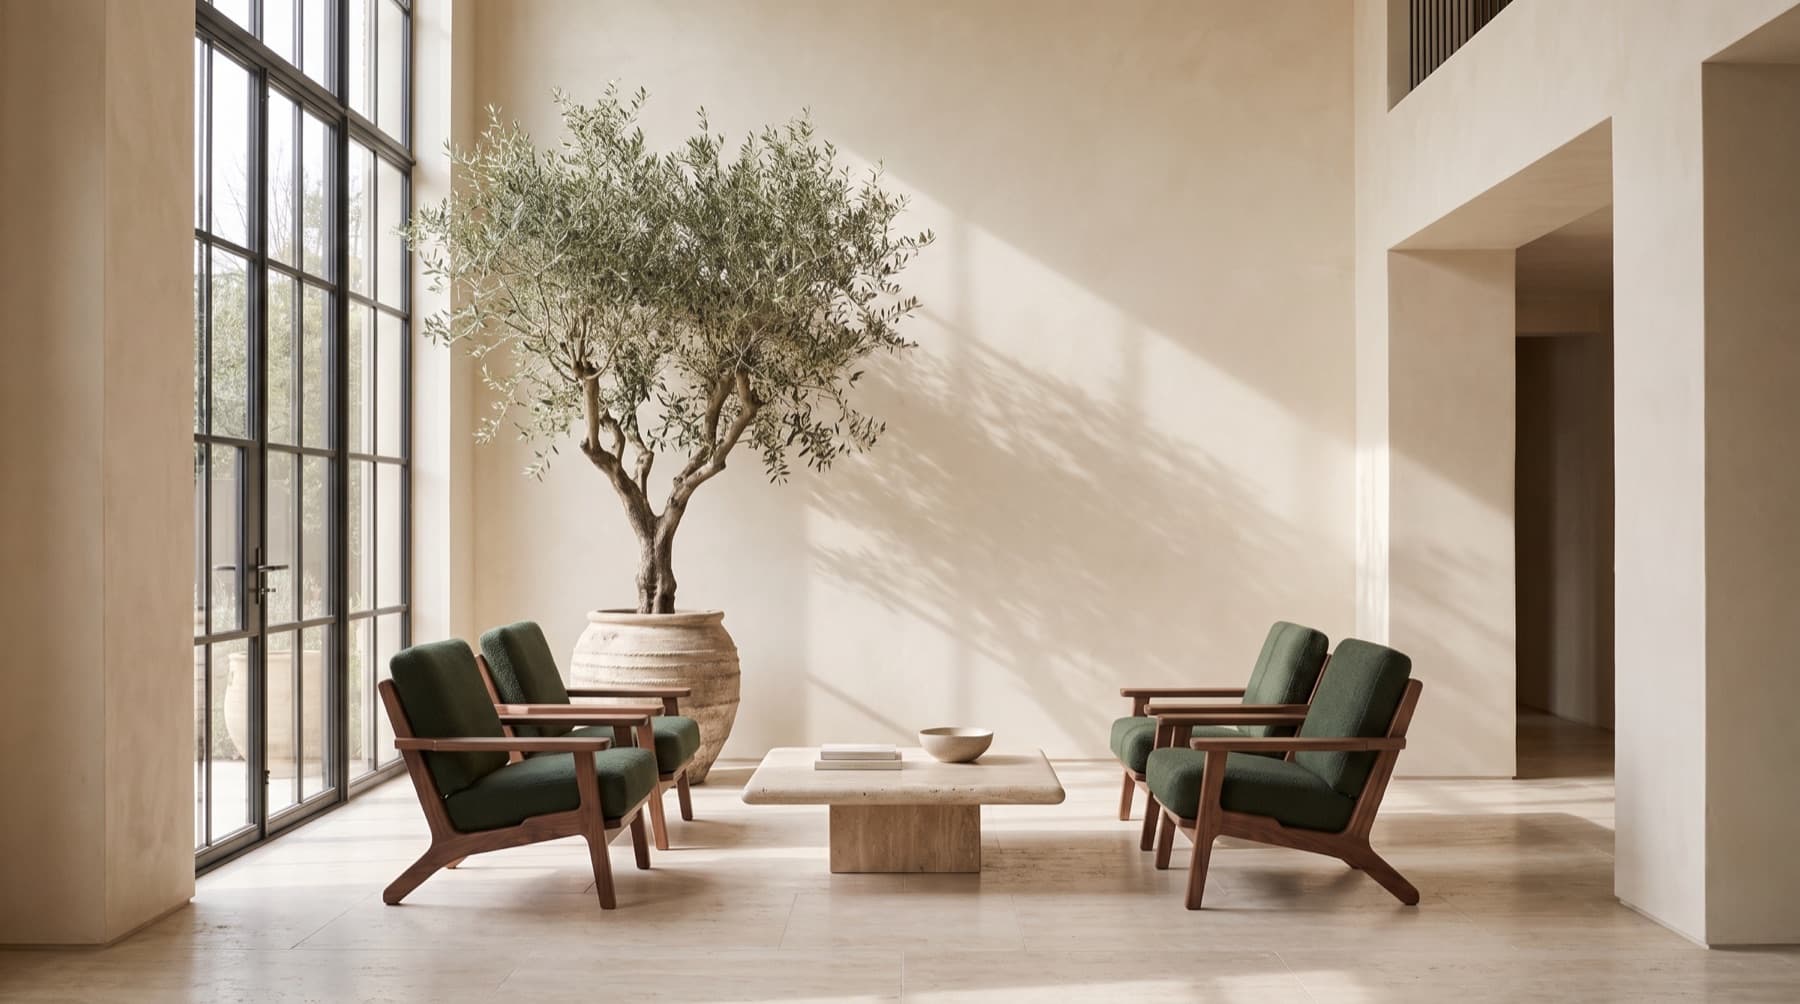
Double-height hotel lobby with an olive tree, four green lounge chairs and a low travertine table
A hotel lobbyConcept imagery
01 / The journey

From first file
to a quoted schedule.

Every step is optional. Start wherever your project is — the studio picks it up from there.

  1. 01 / 09You

    Discover

    Browse the collection, the materials and representative projects. Save pieces as you go — no account is needed.

  2. 02 / 09You

    Upload a requirement

    Add a BOQ, an FF&E schedule or a written brief to a private project.

  3. 03 / 09AI-assisted

    Understand the BOQ

    Each line is read with its quantity, size, material and area, and keeps a note of where it came from so you can check it.

  4. 04 / 09You

    Upload the space

    Add photos of the room, or a plan. Dimensions are optional; without them, results stay conceptual.

  5. 05 / 09AI-assisted

    Explore a direction

    See the room read for light, materials and mood, with style directions drawn from our library.

  6. 06 / 09AI-assisted

    Match real products

    Requirements and rooms are matched to pieces we make. When nothing fits, the result says so.

  7. 07 / 09AI-assisted

    Create bespoke concepts

    Start from a piece or a sketch and get four AI concepts to react to. They are ideas, not drawings.

  8. 08 / 09You

    Build the selection

    Keep what works in one schedule, by area, with quantities — and the finishes still to confirm.

  9. 09 / 09Our studio

    Studio review & quote

    Send it to the studio. A person checks every line, then comes back with questions, samples and a quotation.

02 / Three tools

Three ways
to begin.

Each tool works on its own, and all three feed the same private project.

01

Analyse

Your requirement or BOQ

Upload a bill of quantities, an FF&E schedule or a brief. Every line is read and laid out for you to check, then matched to pieces from our collection.

How it works
You bring
A BOQ, schedule or brief
You get
Checked lines, matched
Reviewed by
Our project team
02

Design

Your space

Add photos of the room or a plan. The light, the materials and the mood are read, and a direction is suggested with the pieces that suit it.

How it works
You bring
Photos or a plan
You get
A direction and pieces
Reviewed by
Our designers
03

Create

A furniture concept

Start from one of our pieces, a concept starter or your own sketch. Describe what should change and get four AI concepts — a starting point for the studio, not a drawing.

How it works
You bring
A piece, starter or sketch
You get
Four AI concepts
Reviewed by
Our studio
03 / The result

One schedule,
ready for the studio.

Pieces from the BOQ, the room and the collection end up in one selection, grouped by area.

Area 01 — Restaurant

2 pieces · 145 pcs
  1. 01

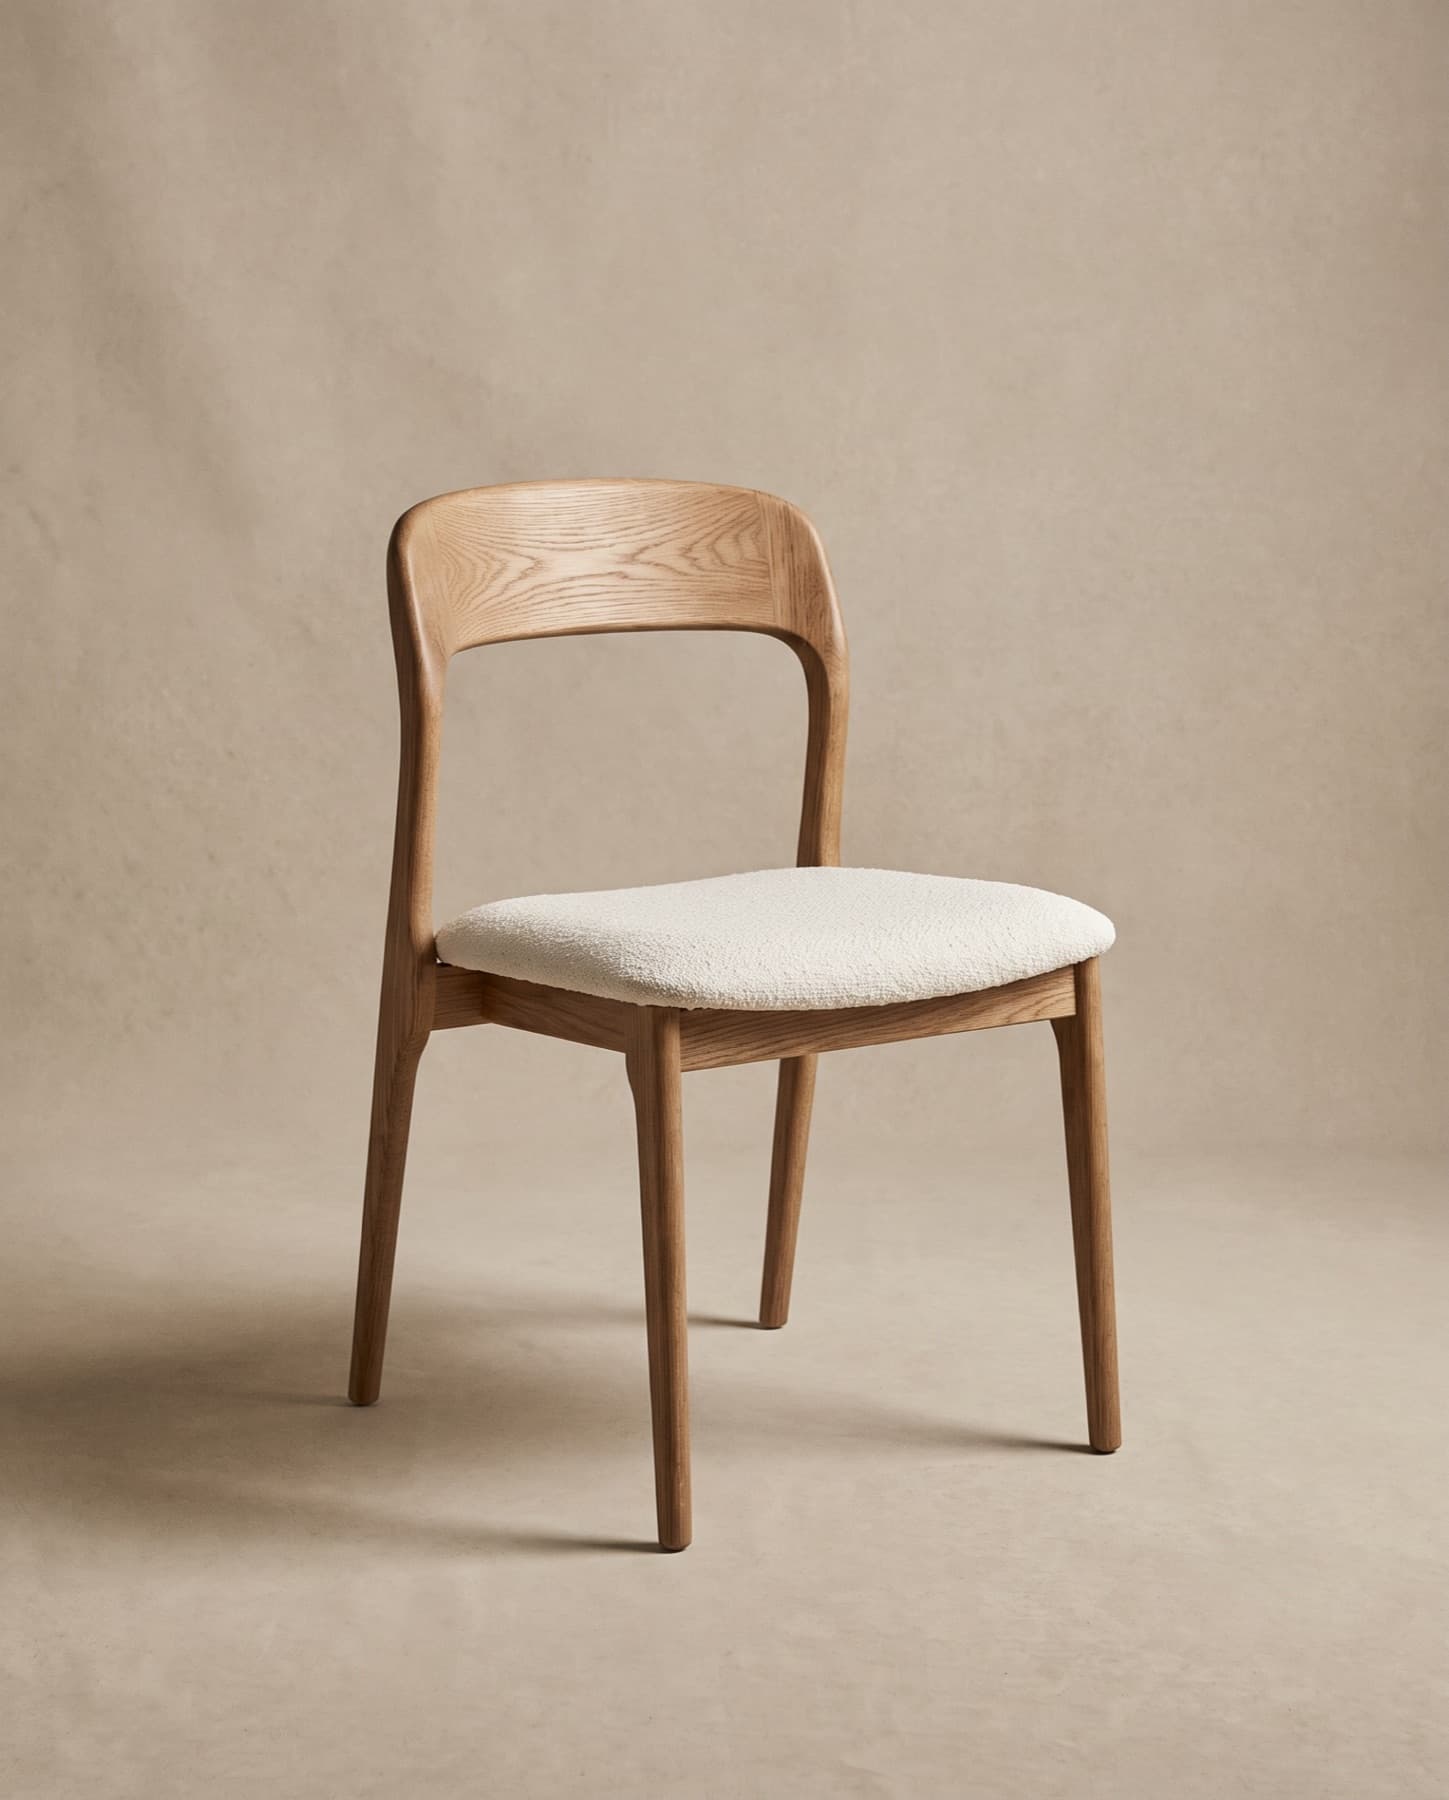
    Arden Dining Chair

    No. 021 · Atelier

    Source: From BOQ · A-12
    Quantity: 120pcs
    Size: W 48 · D 53 · H 79cm
  2. 02

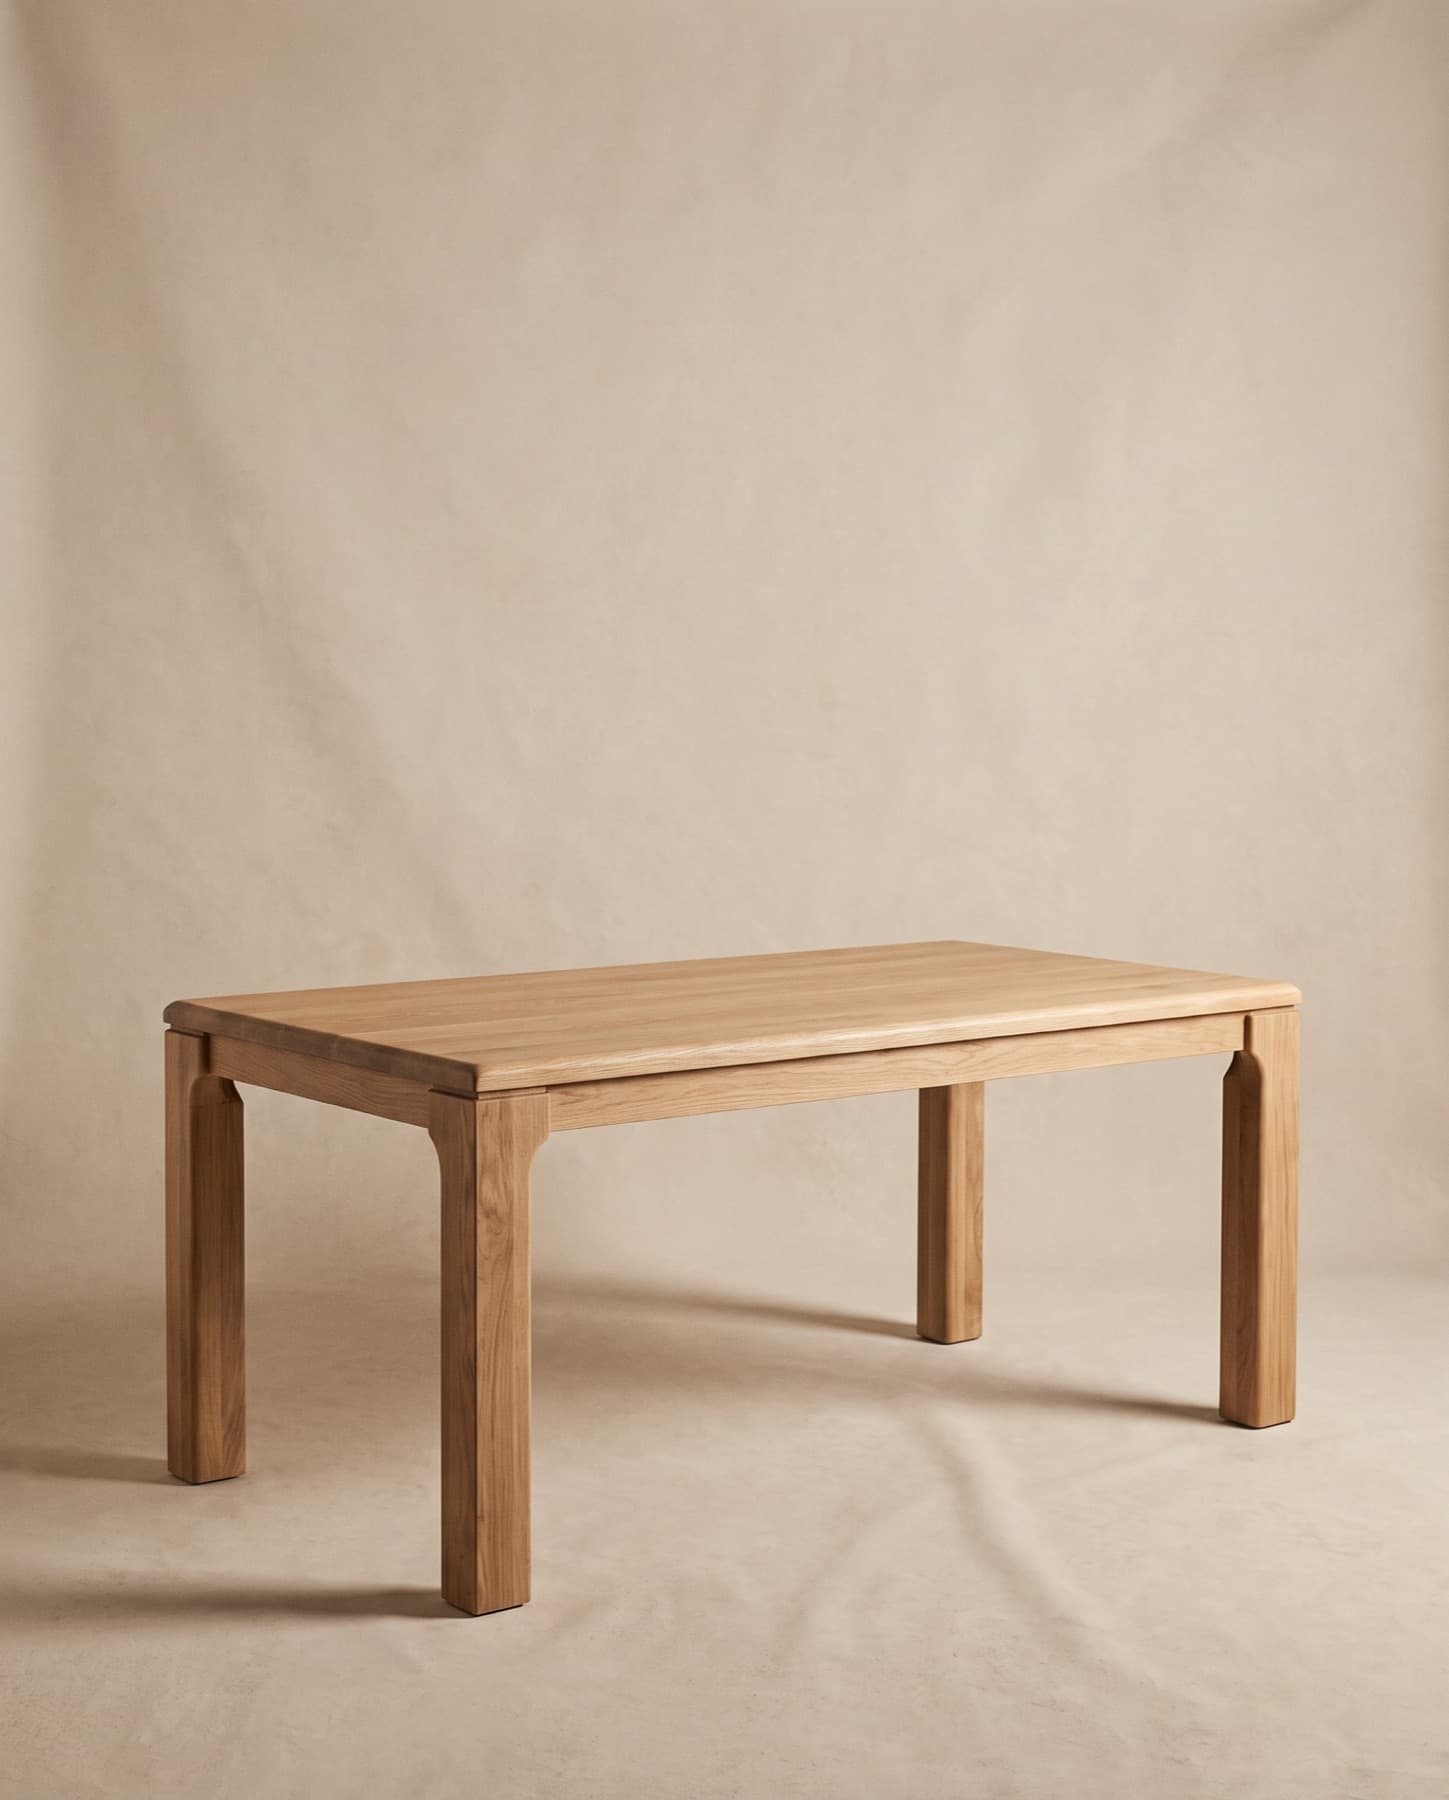
    Halden Dining Table

    No. 008 · Atelier

    Source: From BOQ · B-03Bespoke — to confirmCustom length
    Quantity: 25pcs
    Size: W 220 · D 100 · H 75cm

Area 02 — Lobby

2 pieces · 42 pcs
  1. 03

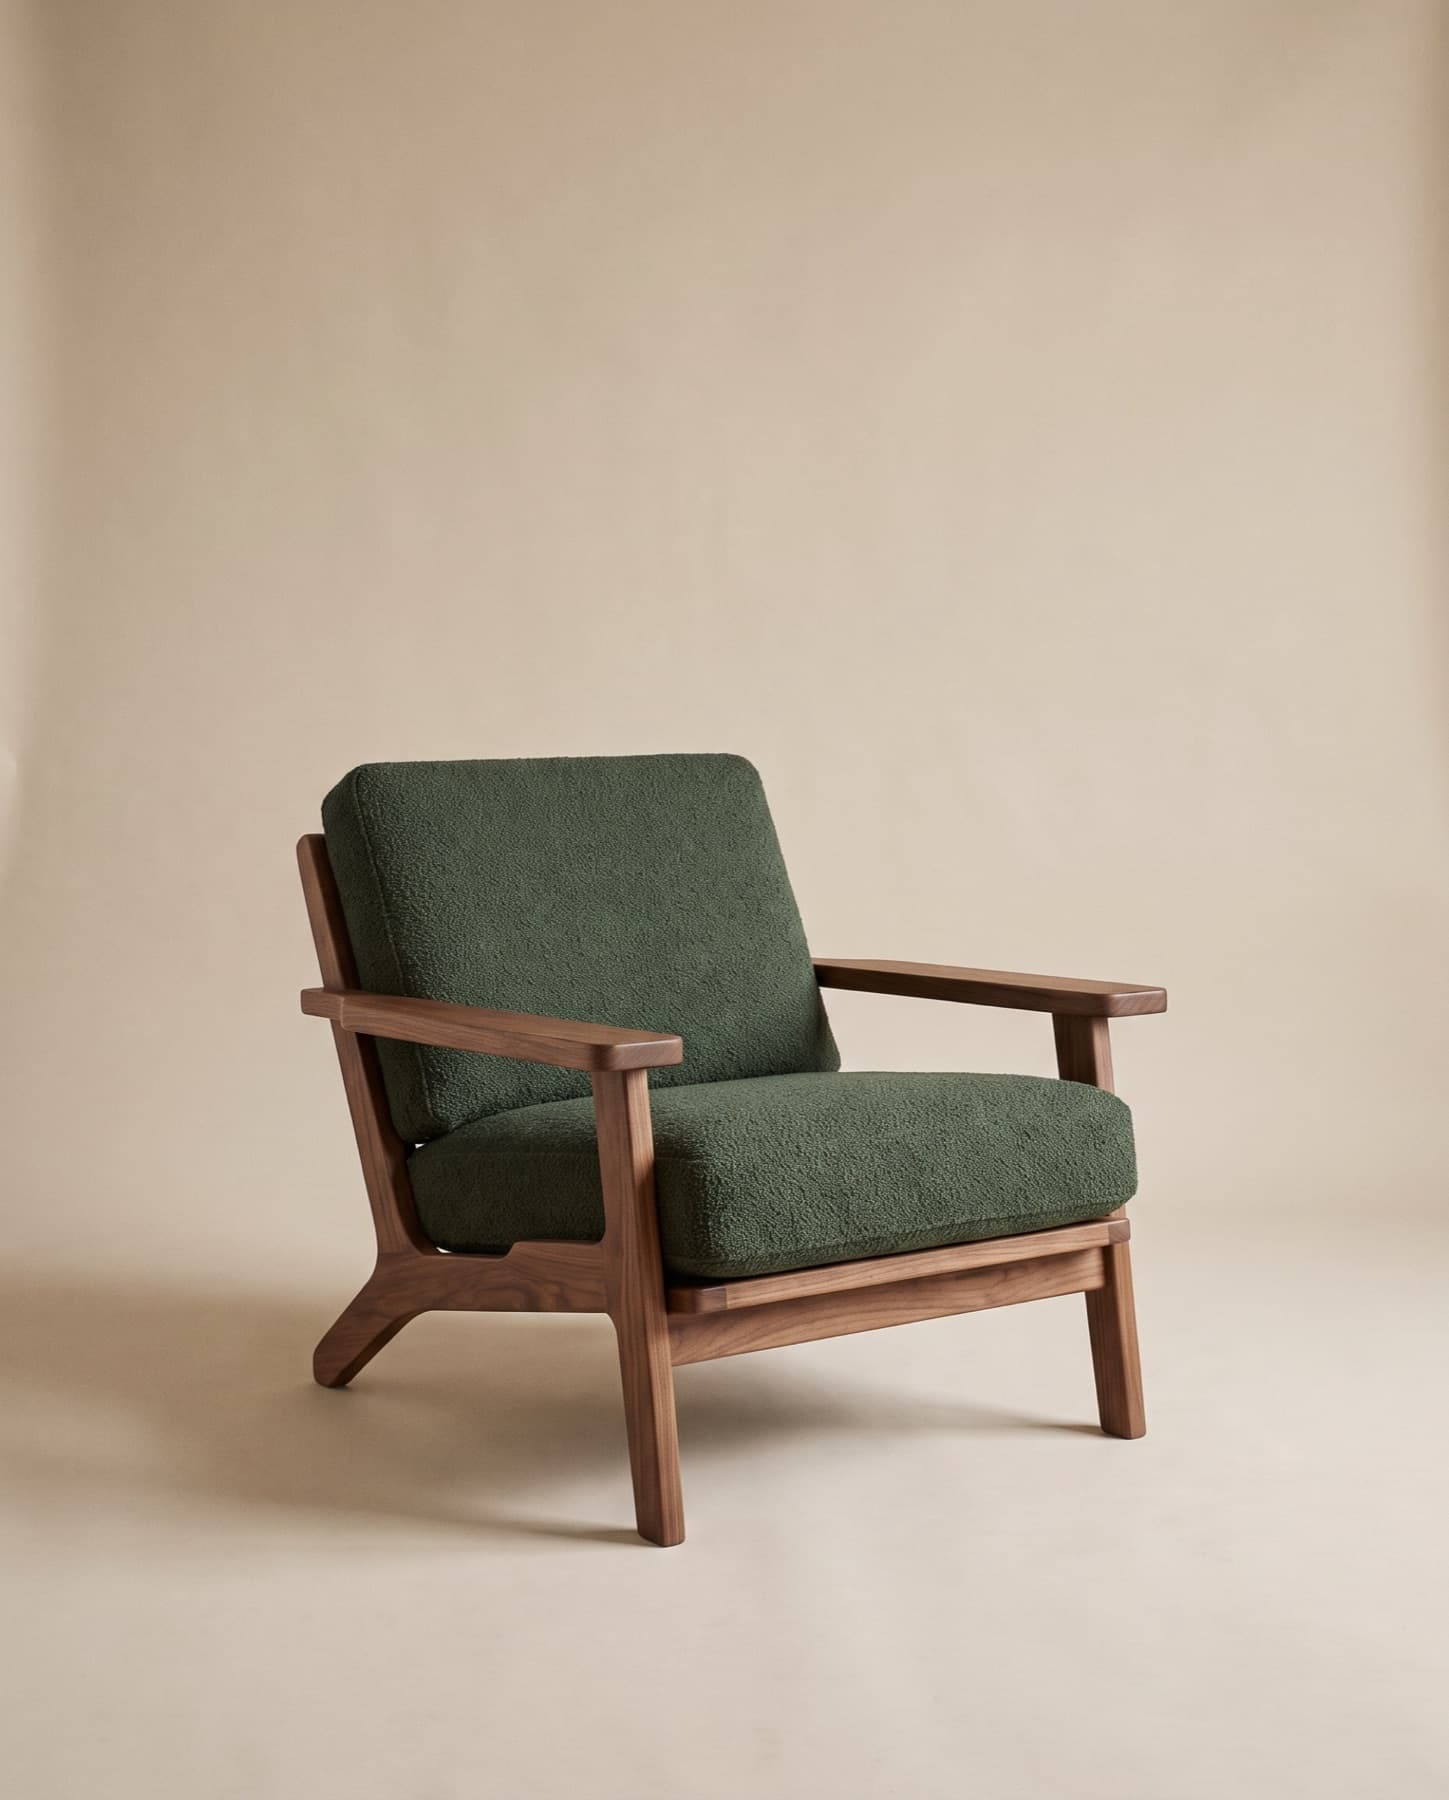
    Sella Lounge Chair

    No. 014 · Linea

    Source: From Space · Photo 2
    Quantity: 30pcs
    Size: W 72 · D 80 · H 74cm
  2. 04

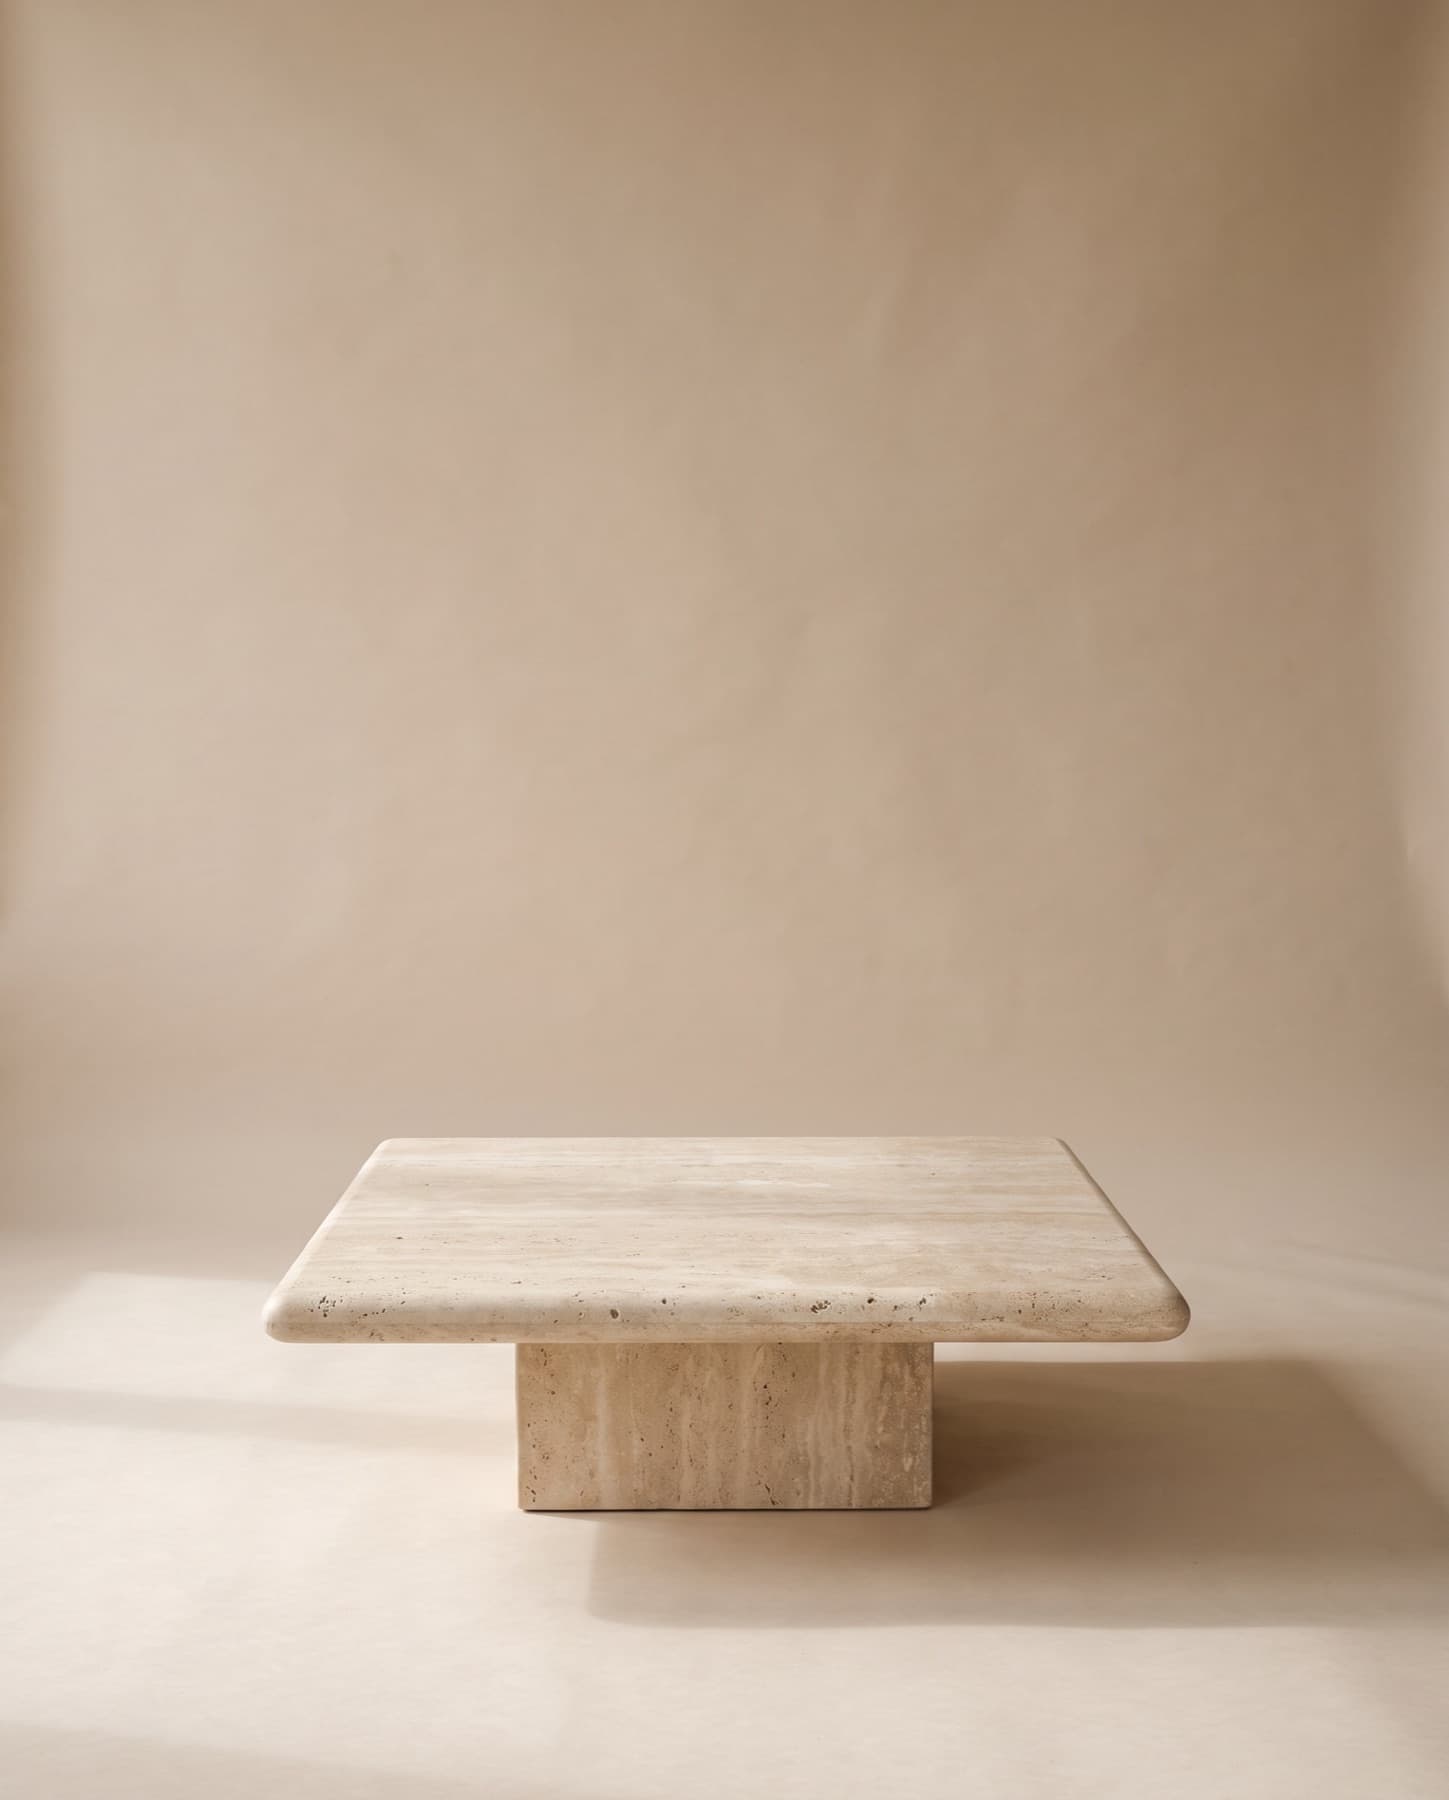
    Plinth Coffee Table

    No. 063 · Terra

    Source: Catalogue
    Quantity: 12pcs
    Size: W 120 · D 70 · H 34cm
04 / Good to know

Private by default.
Reviewed by people.

The tools do the reading. Decisions about specification, price and programme stay with the studio — and with you.

Fair use

Each account has a daily allowance for each tool. When it runs out, the studio can prepare the work for you.

  1. 01

    Your project is private

    Files and results are seen only by you and our studio team — never published. Delete a file, a project or your details at any time.

  2. 02

    AI interpretation, not a specification

    The tools read and suggest. Each extracted line shows where it came from, so you can check it before anything is matched.

  3. 03

    Only real pieces are matched

    Suggestions come from our collection. When nothing fits, the result says so and the studio can develop a bespoke piece.

  4. 04

    AI concept, reviewed by our studio

    Concept images are labelled as AI concepts. They are not manufacturing drawings — the studio confirms feasibility, materials and dimensions.

  5. 05

    Nothing commercial is guessed

    Prices, lead times and minimum quantities come from the studio with your quotation, never from the tools.

05 / Begin

Start a
project.

Create a private project with just a name, then add a BOQ, photos of the space or a concept whenever you are ready.

Or talk to the studio