Designing hotel lobbies for lingering
Seat heights, grouping and light — the quiet decisions that turn a lobby into somewhere to stay.
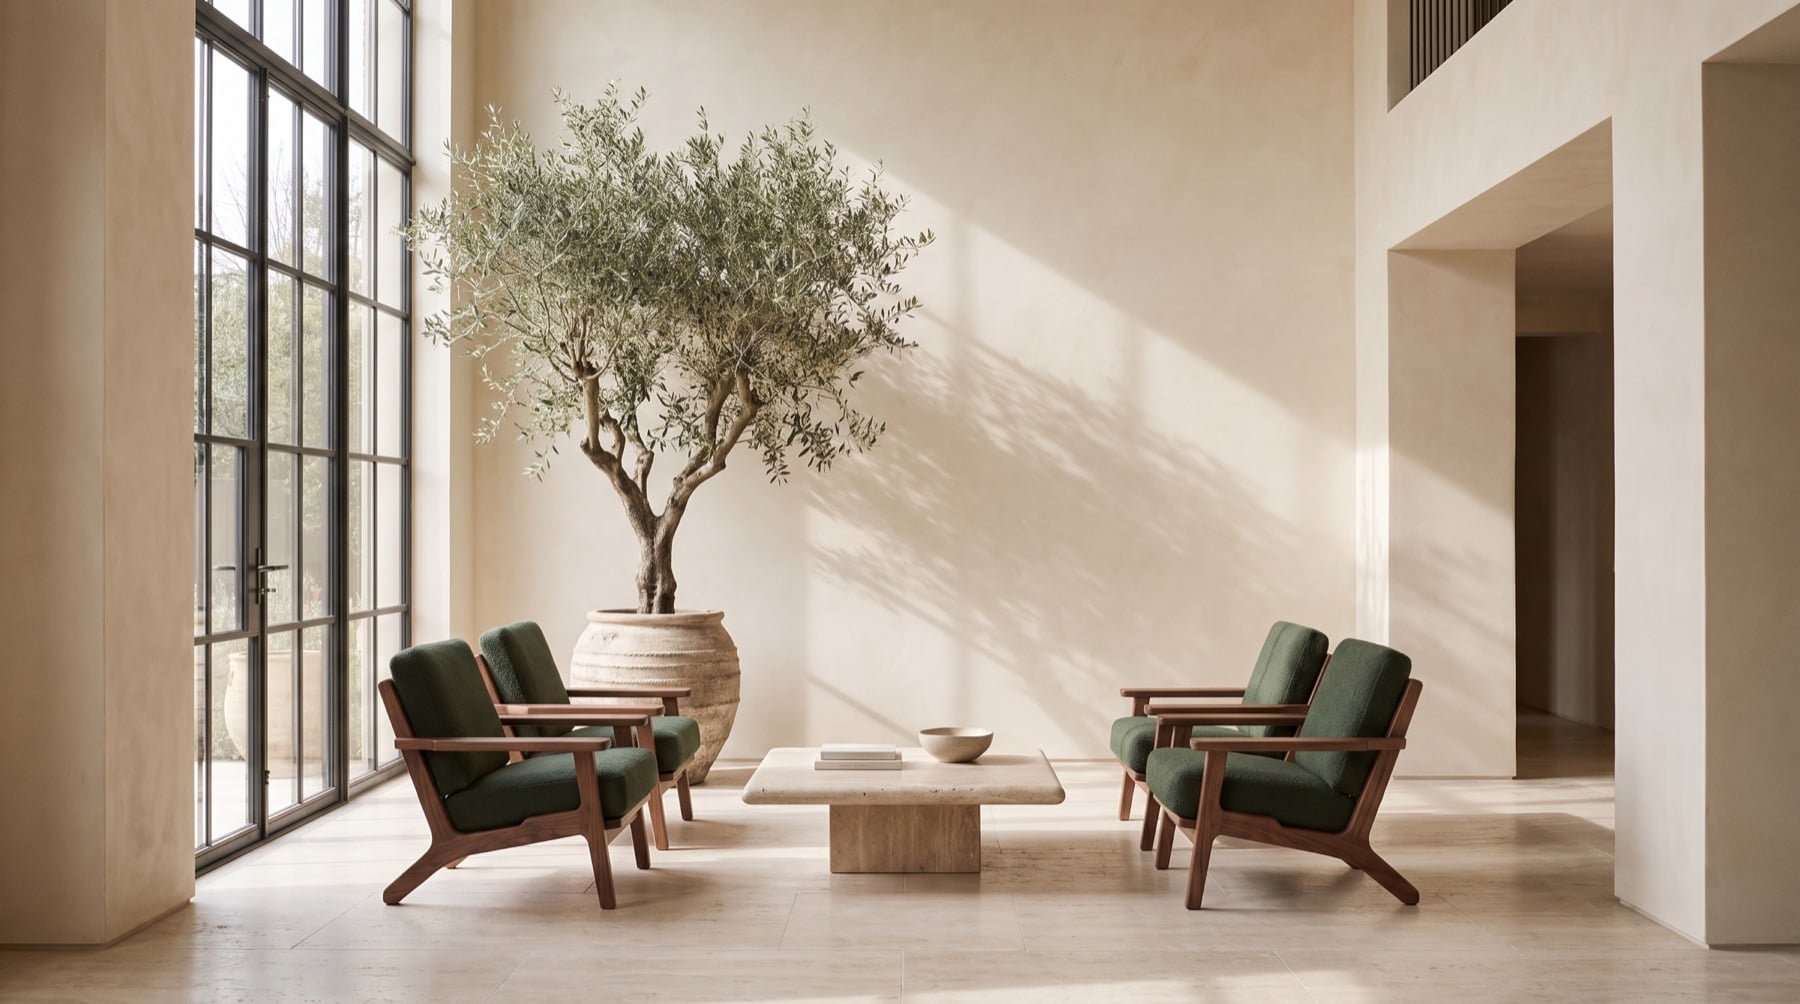
A lobby is often designed as a place to pass through. The ones guests remember are the ones that invite them to stop — to wait for a friend, read for an hour or hold a meeting without leaving the building. That invitation is mostly made by the furniture.
01Group seating like rooms within the room
Large, open lobbies feel more comfortable when seating is arranged in small groups, each with a clear centre — a low table, a rug, a lamp. Groups of two to four chairs read as places to sit; long rows read as waiting areas. Leave generous routes between groups so staff and luggage can pass without interrupting anyone.
02Mix the heights
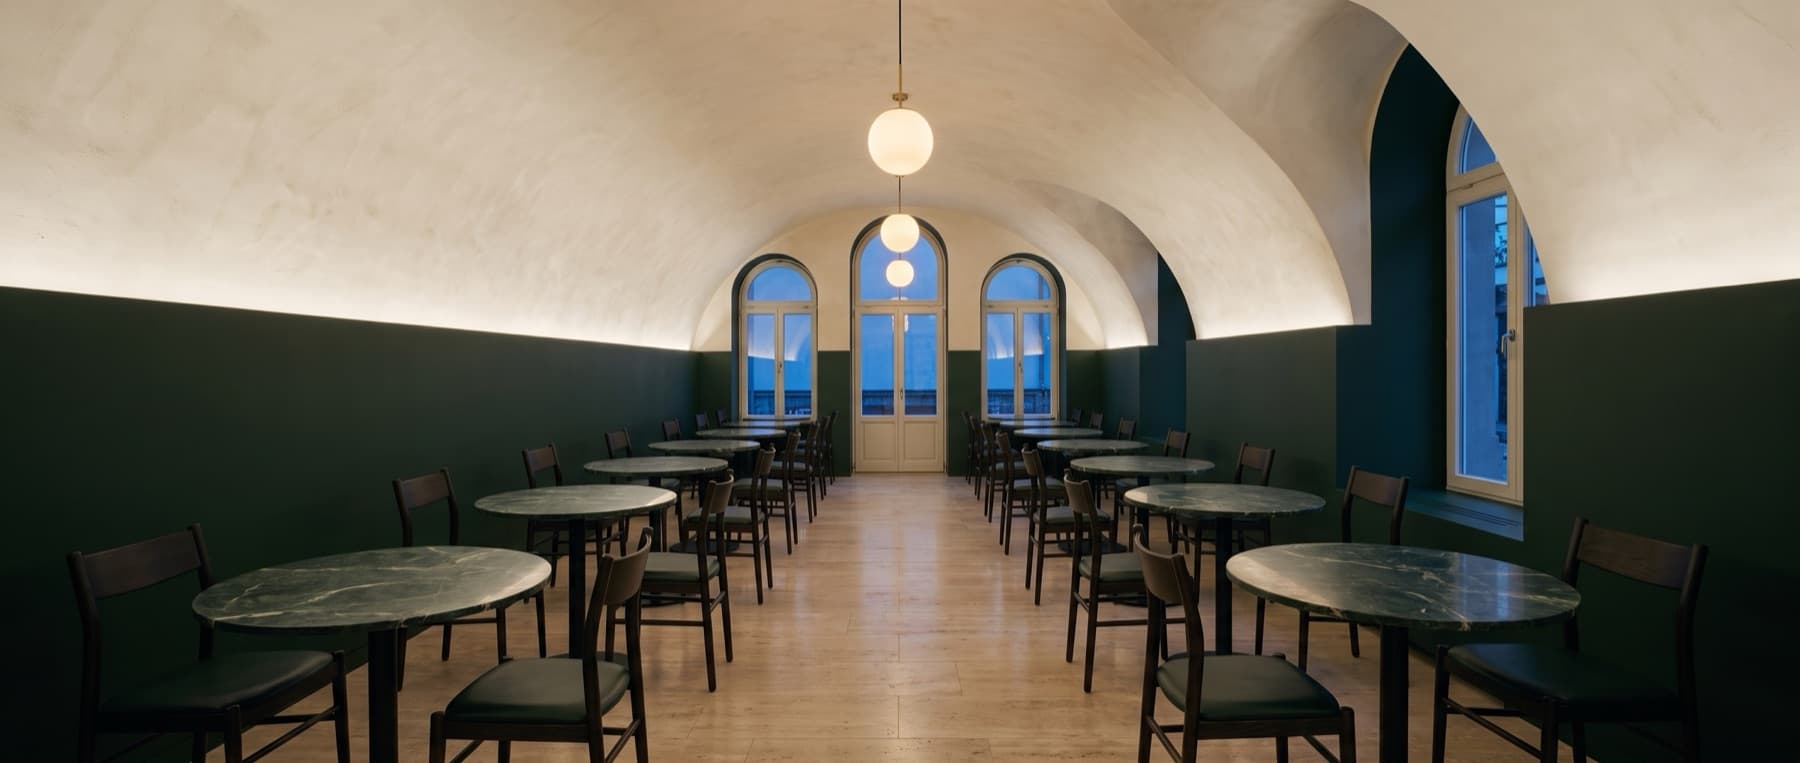
Not everyone lingers the same way. Low, deep lounge chairs suit conversation and reading; slightly higher, firmer seats with a table at the right height suit guests working on a laptop or eating a light meal. A lobby that offers both is used for more hours of the day.
03Give every seat somewhere to put things
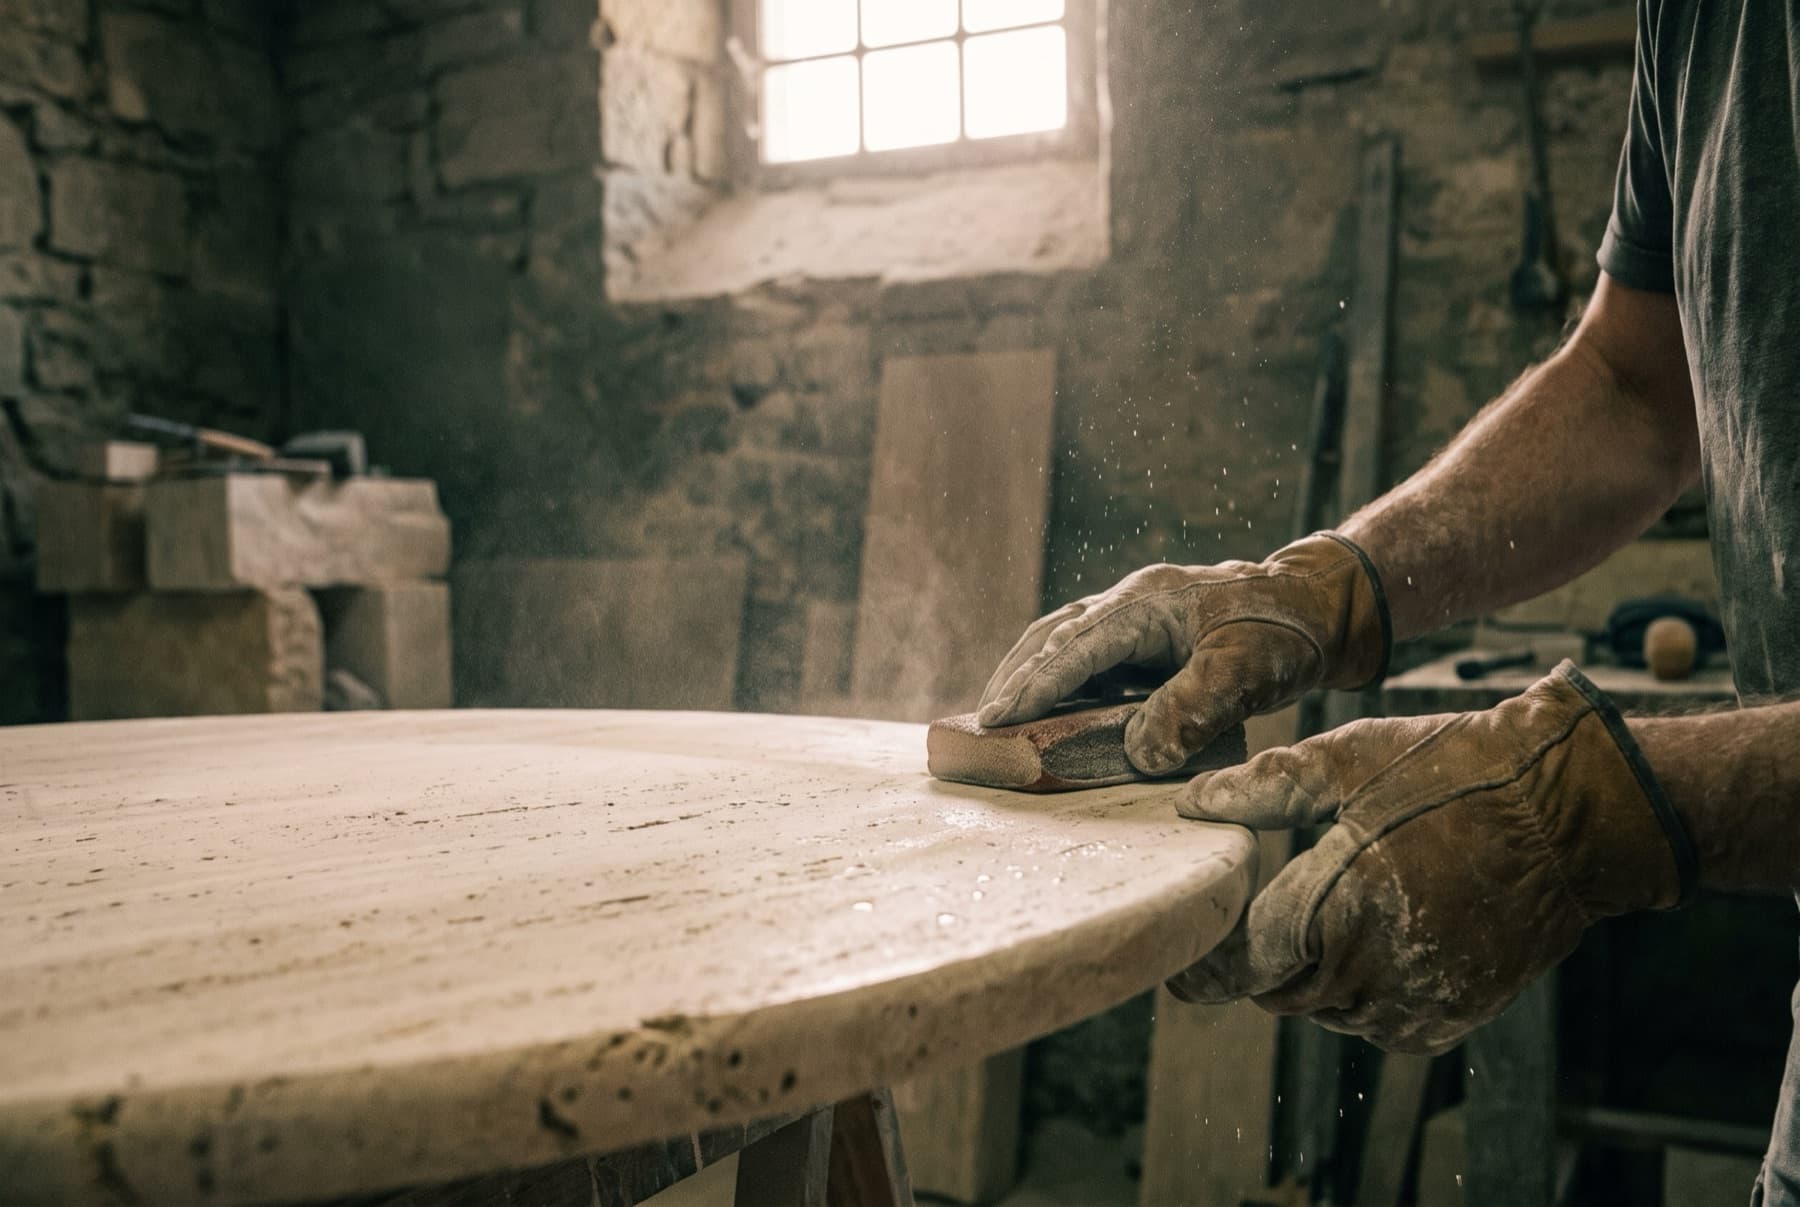
A cup, a phone, a book: guests need a surface within reach of every seat. Side tables between chairs and low tables at the centre of each group make a lounge usable. Stone and solid timber tops wear well under constant use.
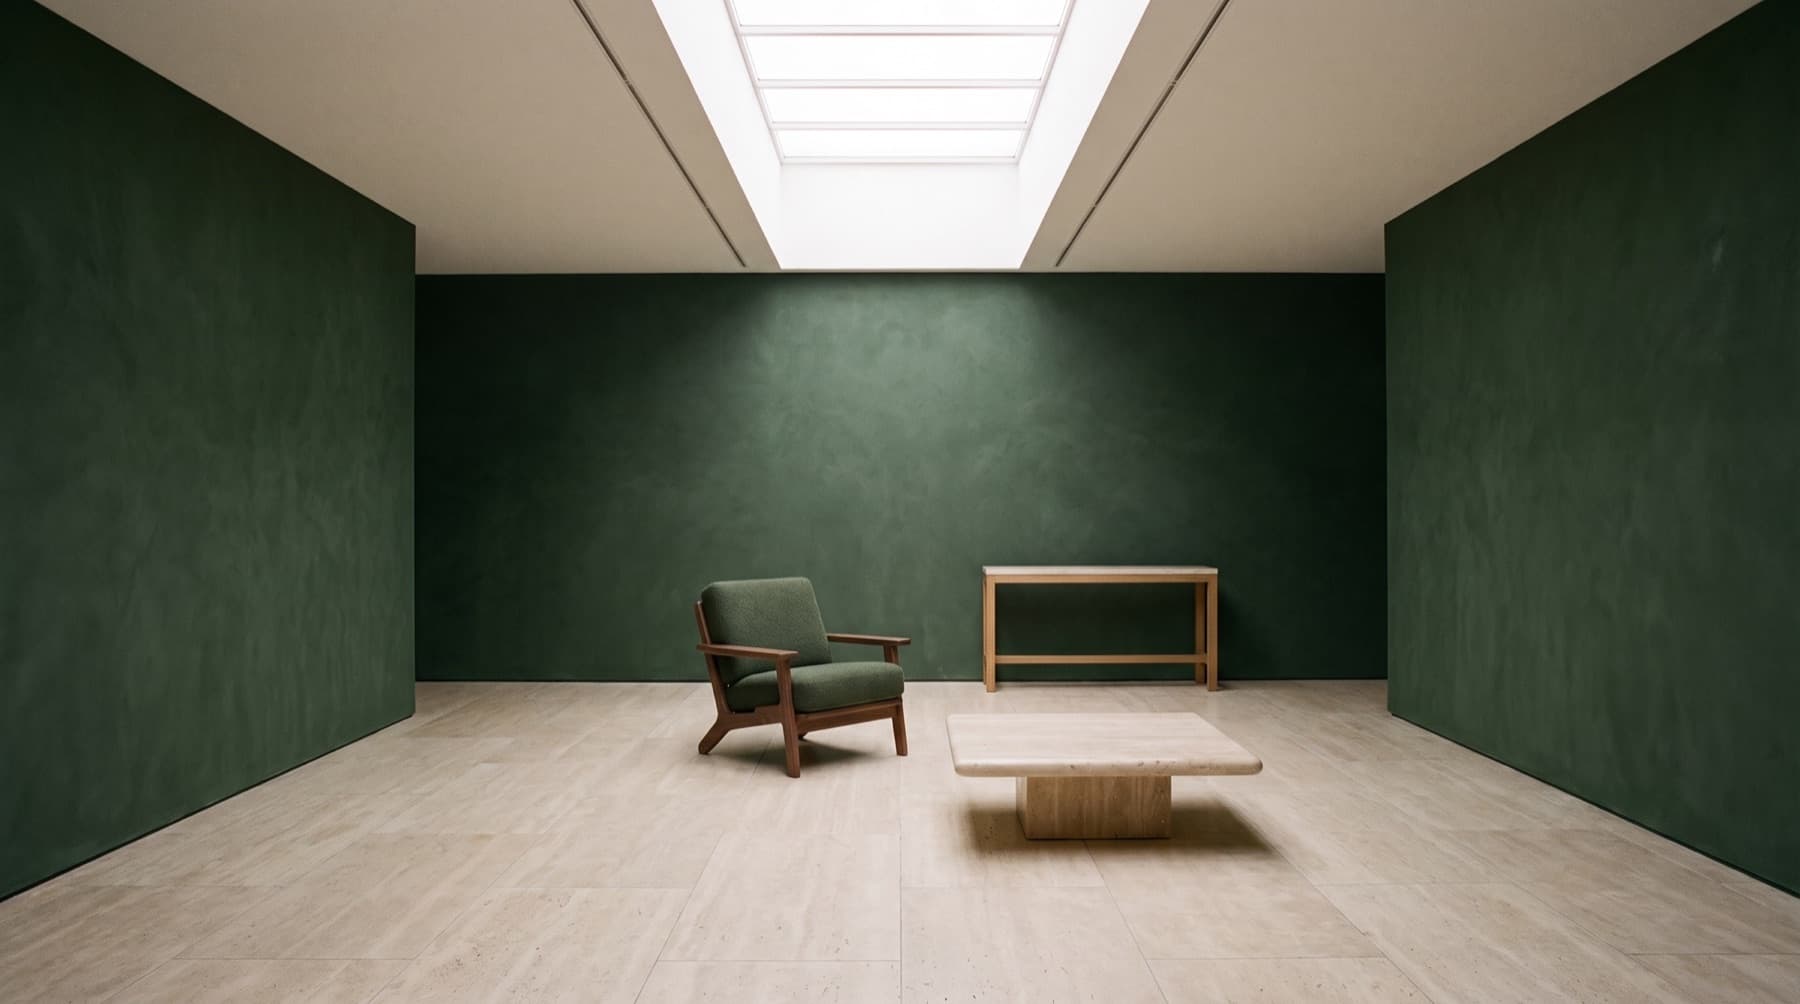
04Use light and materials to slow the pace
Warm, low light at seating height — lamps rather than only ceiling light — makes a group feel enclosed and calm. Soft materials help too: upholstery, rugs and curtains absorb sound, and a lobby that is quieter feels more restful.
05Plan for the long day
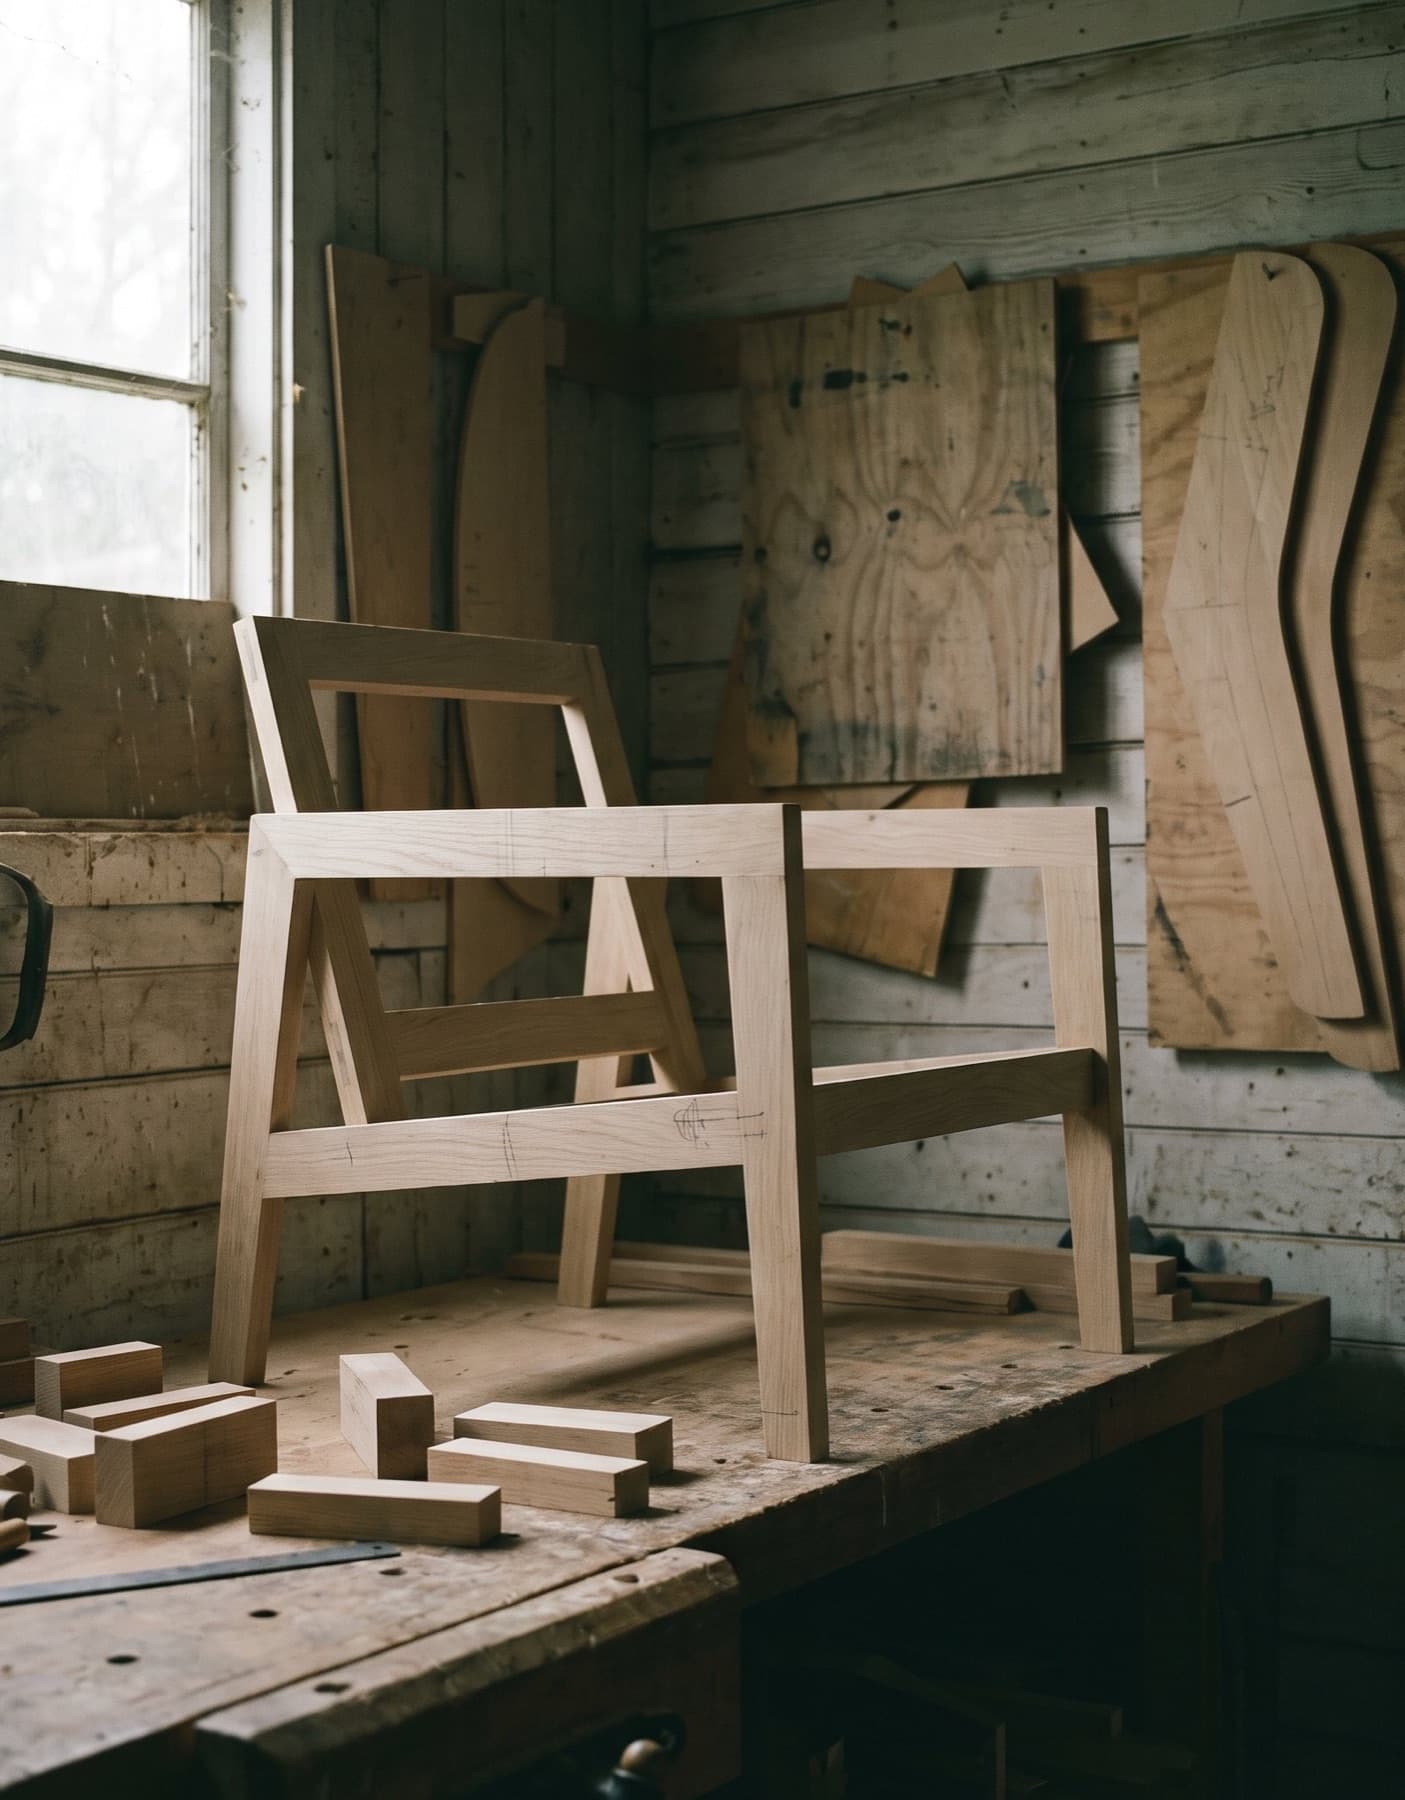
Lobby furniture is used from early morning to late at night and cleaned in between. Choose upholstery with test data for your market, finishes that can be maintained on site, and pieces light enough to rearrange for events. A lobby that can change shape stays useful as the hotel’s needs change.